Welcome home to 4514 Aspen Leaf Ln! Located in the highly sought-after, guard-gated subdivision of Canyon Gate at Park Lakes, this beautifully designed single-family home offers over 2,600 square feet of living space. Boasting 4 generous bedrooms and 2.5 baths, this home is perfect for modern living. The bright, open floor plan features a spacious living area, ideal for entertaining, and a well-appointed kitchen designed for functionality. The home boasts a fantastic layout that maximizes space and natural light. The exterior features a limestone and brick structure and a welcoming curb appeal and a large backyard with a hot tub that conveys with the property. Enjoy the security and amenities of the Canyon Gate community, including park, pools, etc. Situated in Humble with easy access to Beltway 8, commuting to downtown, IAH airport, and nearby shopping/dining is a breeze.
Pending
Price cut: $10K (6/13)
$330,000
4514 Aspen Leaf Ln, Humble, TX 77396
4beds
2,642sqft
:
Get pre-qualified$2,759/mo
Single Family Residence
Built in 2006
7,575 Square Feet Lot
$324,200 Zestimate®
$125/sqft
$96/mo HOA
What's special
Bright open floor planWelcoming curb appealLimestone and brick structure
- 86 days |
- 320 |
- 20 |
Zillow last checked:
Listing updated:
Listed by:
Travis Springer TREC #0627337 281-435-4418,
Twin Dove Realty
Source: HAR,MLS#: 22643736
Facts & features
Interior
Bedrooms & bathrooms
- Bedrooms: 4
- Bathrooms: 3
- Full bathrooms: 2
- 1/2 bathrooms: 1
Primary bedroom
- Level: First
- Area: 300
- Dimensions: 20x15
Bedroom
- Level: Second
- Area: 210
- Dimensions: 15x14
Bedroom
- Level: Second
- Area: 210
- Dimensions: 15x14
Bedroom
- Level: Second
- Area: 210
- Dimensions: 15x14
Heating
- Electric
Cooling
- Electric
Appliances
- Included: Dryer, Washer
- Laundry: Electric Dryer Hookup
Features
- 3 Bedrooms Up
- Flooring: Carpet, Laminate
- Number of fireplaces: 1
Interior area
- Total structure area: 2,642
- Total interior livable area: 2,642 sqft
Video & virtual tour
Property
Parking
- Total spaces: 2
- Parking features: Attached, Tandem
- Attached garage spaces: 2
Features
- Stories: 2
- Patio & porch: Patio/Deck
- Has spa: Yes
- Spa features: Spa/Hot Tub
- Fencing: Back Yard,Full
Lot
- Size: 7,575 Square Feet
- Features: Back Yard, Build Line Restricted, Other, Subdivided, 0 Up To 1/4 Acre
Details
- Parcel number: 1262670020016
Construction
Type & style
- Home type: SingleFamily
- Architectural style: Traditional
- Property subtype: Single Family Residence
Materials
- Brick, Stone
- Foundation: Slab
- Roof: Composition
Condition
- New construction: No
- Year built: 2006
Utilities & green energy
- Sewer: Public Sewer
- Water: Water District
Green energy
- Energy efficient items: Insulation
Community & HOA
Community
- Subdivision: Canyon Gate/Pk Lakes Sec 07
HOA
- Has HOA: Yes
- Amenities included: Basketball Court, Clubhouse, Controlled Access, Dog Park, Fitness Center, Jogging Path, Playground, Splash Pad, Sport Court, Tennis Court(s)
- HOA fee: $1,150 annually
Location
- Region: Humble
Financial & listing details
- Price per square foot: $125/sqft
- Tax assessed value: $287,761
- Annual tax amount: $7,411
- Date on market: 5/5/2026
- Listing terms: Cash,Conventional,FHA,VA Loan
- Road surface type: Concrete
Estimated market value
$324,200
$308,000 - $340,000
$2,470/mo
Price history
| Date | Event | Price |
|---|---|---|
| 7/28/2026 | Pending sale | $330,000$125/sqft |
Source:  HAR #22643736 Report a problem HAR #22643736 Report a problem | ||
| 6/13/2026 | Price change | $330,000-2.9%$125/sqft |
Source: HAR #22643736 Report a problem | ||
| 5/5/2026 | Listed for sale | $340,000$129/sqft |
Source: HAR #22643736 Report a problem | ||
| 7/31/2014 | Sold | -- |
Source: Agent Provided Report a problem | ||
| 7/21/2014 | Listing removed | $1,875$1/sqft |
Source: iHOUSEWeb Solutions, Inc #54641989 Report a problem | ||
| 6/20/2014 | Listed for rent | $1,875$1/sqft |
Source: Bayou City Brokers #54641989 Report a problem | ||
Public tax history
| Year | Property taxes | Tax assessment |
|---|---|---|
| 2025 | $605 -75.8% | $287,761 -12.7% |
| 2024 | $2,504 -7.4% | $329,518 |
| 2023 | $2,704 +12.2% | $329,518 +13.9% |
| 2022 | $2,409 | $289,307 +22.7% |
| 2021 | -- | $235,825 +1.5% |
| 2020 | $2,112 -0.3% | $232,267 +1.4% |
| 2019 | $2,118 -71.2% | $229,107 +6.5% |
| 2018 | $7,345 | $215,217 |
| 2017 | $7,345 +4.1% | $215,217 +4.1% |
| 2016 | $7,053 +13.2% | $206,651 |
| 2015 | $6,232 | $206,651 +1.4% |
| 2014 | $6,232 | $203,892 +18.2% |
| 2013 | -- | $172,518 +6.1% |
| 2012 | -- | $162,533 -7.7% |
| 2011 | -- | $176,039 -1.7% |
| 2010 | -- | $179,093 -1.9% |
| 2009 | -- | $182,575 -10.6% |
| 2007 | -- | $204,181 |
Find assessor info on the county website
Monthly payment
Est. payment
Payment breakdown
Explore the cost of this home by adjusting the details. Changes won't be saved.Climate risks
Neighborhood: 77396
Nearby schools
GreatSchools rating
- 6/10Park Lakes Elementary SchoolGrades: PK-5Distance: 0.7 mi
- 4/10Humble Middle SchoolGrades: 6-8Distance: 3 mi
- 3/10Humble High SchoolGrades: 9-12Distance: 2.8 mi
Schools provided by the listing agent
- Elementary: Park Lakes Elementary School
- Middle: Autumn Ridge Middle
- High: Humble High School
Source: HAR. This data may not be complete. We recommend contacting the local school district to confirm school assignments for this home.
- $266,7003 bd2 ba1.8k sqft4510 Aspen Leaf Ln, Humble, TX 77396Off Market
- $303,9003 bd2 ba2.5k sqft4518 Aspen Leaf Ln, Humble, TX 77396Off Market
- $288,2003 bd2 ba2.1k sqft4506 Aspen Leaf Ln, Humble, TX 77396Off Market

- $290,5003 bd2 ba2k sqft4602 Aspen Leaf Ln, Humble, TX 77396Off Market
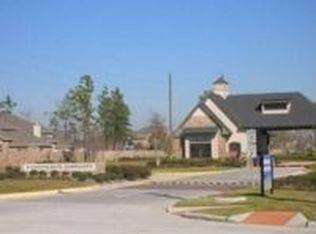
- $327,7004 bd3 ba2.9k sqft4515 Long Climb Cyn, Humble, TX 77396Off Market
- $291,3003 bd2 ba2k sqft4511 Long Climb Cyn, Humble, TX 77396Off Market
- $257,3003 bd2 ba1.7k sqft4519 Long Climb Cyn, Humble, TX 77396Off Market
- $325,0005 bd3 ba2.6k sqft4607 Aspen Leaf Ln, Humble, TX 77396Off Market
A local agent can set up tours, give advice and negotiate with sellers.
A local lender can help you make sure your offer is ready when you are.
Similar homes
- $318,0005 bd3 ba2.6k sqft15203 Albert Oak Dr, Humble, TX 77396For Sale
 MLS ID #72772342, Ysble Martinez, Dalton Wade Inc. HAR
 - $319,9004 bd2 ba2k sqft15303 Stulan Burn Dr, Humble, TX 77346For Sale
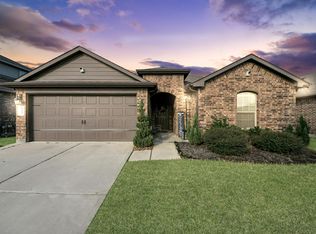 MLS ID #77011891, Dr. Kanithia Hills, KSTX Realty Group. HAR
 - $350,0004 bd2 ba2.2k sqft14410 Brushy Arbor Ln, Humble, TX 77396For Sale
 MLS ID #22522435, Sheila Craniotis, Redfin Corporation. HAR
 - $340,0004 bd3 ba2.4k sqft12006 Loch Muick Dr, Humble, TX 77346For Sale
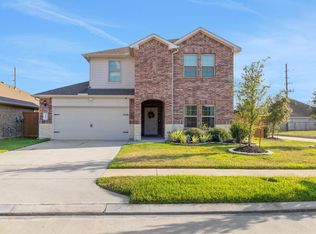 MLS ID #31376200, Asheley Verron, JLA Realty. HAR
 - $270,0003 bd2 ba2.2k sqft4314 Palestine Cove Ln, Humble, TX 77396For SaleMLS ID #89360652, Catherine OBriant, Busy Bee Realty. HAR
- $392,5004 bd3 ba2.8k sqft7011 Dewberry Shores Ln, Humble, TX 77396For SaleMLS ID #5326679, Danielle Ball, Keller Williams Realty Northeast. HAR
- $269,0004 bd3 ba2k sqft3178 Gianna Springs Ct, Humble, TX 77396For SaleMLS ID #62629995, Jamie Terry, Priority One Real Estate. HAR
- $440,0004 bd3 ba3.2k sqft14503 Ivy Wood Ct, Humble, TX 77396For SaleMLS ID #21178289, Brittany Cabrera, RE/MAX Integrity. HAR
- $375,0004 bd2 ba2.3k sqft15811 Tayden Point Dr, Humble, TX 77346For SaleMLS ID #26521059, Rachel Merks, Home Sweet Home Real Estate Group. HAR
- $399,9004 bd3 ba2.7k sqft12014 Delwood Terrace Dr, Humble, TX 77346For SaleMLS ID #29920536, Ginger Salas, eXp Realty LLC. HAR
- $309,9993 bd2 ba2.1k sqft7023 Fountain Lilly Dr, Humble, TX 77346For SaleMLS ID #75938704, Rebecca Ramirez, Better Homes and Gardens Real Estate Gary Greene - Lake Houston. HAR
- $318,9994 bd3 ba2.5k sqft8914 Eldorado Glen Dr, Humble, TX 77338For SaleMLS ID #86014681, Ivan Quezada, HomeSmart. HAR
- $330,0003 bd3 ba2.3k sqft14127 Austin Hollow Ct, Houston, TX 77044For SaleMLS ID #62015313, Yareli Perez, Realty Of America, LLC. HAR
- $319,0004 bd3 ba2.6k sqft16806 Harbor Mist Ct, Crosby, TX 77532For SaleMLS ID #38845487, Ryan Green, Better Homes and Gardens Real Estate Gary Greene - Lake Houston. HAR
- $339,9004 bd3 ba2.9k sqft16148 Broadwater Dr, Crosby, TX 77532For SaleMLS ID #63262515, Carolyn Adams, Adam's Texan Inc., Realtors. HAR
- $315,0004 bd3 ba2.6k sqft523 Savory Ln, Crosby, TX 77532For SaleMLS ID #92201881, Danielle Ball, Keller Williams Realty Northeast. HAR
- $346,0005 bd4 ba3k sqft8714 Elm Drake Ln, Humble, TX 77338For SaleMLS ID #59128298, Truong Bui, RE/MAX Partners. HAR
- $319,0004 bd3 ba2.2k sqft6502 Wilshire Rdg, Houston, TX 77040For SaleMLS ID #63861780, Jackie Melchor, Compass RE Texas, LLC - Houston. HAR
- $360,0004 bd3 ba2.8k sqft13918 Albany Springs Ln, Houston, TX 77044For SaleMLS ID #70529455, Maria Reyna, Texas Signature Realty. HAR
- $329,9004 bd3 ba2.6k sqft3007 Cimarron Pass Dr, Spring, TX 77373For SaleMLS ID #79916615, Nguyen Le, Walzel Properties - Corporate Office. HAR
