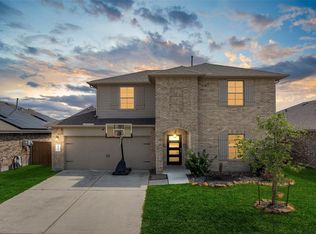
Welcome to this beautiful home in the highly sought-after Balmoral community! This 4-bedroom, 3-bath home sits on a corner lot with a generous backyard and a covered back patio. Well-maintained and move-in ready, it features a spacious island kitchen with abundant storage, a walk-in pantry, and a breakfast room. The primary and secondary bedrooms are downstairs, while the upstairs gameroom offers endless possibilities along with two additional bedrooms. Laundry room features a spacious closet with extra storage. The location is fabulous with easy access to Beltway 8 and Hwy 59—just 15 minutes from IAH and 20 minutes from downtown Houston. Residents enjoy the world-class Balmoral Crystal Clear Lagoon & Beach Club—Texas’ first man-made crystalline lagoon—offering endless water and poolside fun plus the Blue Lagoon Bar & Grill. Selling as-is. Don’t wait—schedule your showing today!
For sale
Price cut: $10K (6/3)
$340,000
12006 Loch Muick Dr, Humble, TX 77346
4beds
2,400sqft
:
Get pre-qualified$2,859/mo
Single Family Residence
Built in 2020
7,784 Square Feet Lot
$336,600 Zestimate®
$142/sqft
$115/mo HOA
What's special
- 99 days |
- 99 |
- 4 |
Zillow last checked:
Listing updated:
Listed by:
Asheley Verron TREC #0668377 281-796-1152,
JLA Realty
Source: HAR,MLS#: 31376200
Facts & features
Interior
Bedrooms & bathrooms
- Bedrooms: 4
- Bathrooms: 3
- Full bathrooms: 3
Rooms
- Room types: Utility Room
Primary bathroom
- Features: Full Secondary Bathroom Down, Primary Bath: Double Sinks, Primary Bath: Separate Shower, Primary Bath: Soaking Tub, Secondary Bath(s): Tub/Shower Combo
Kitchen
- Features: Kitchen Island, Kitchen open to Family Room, Walk-in Pantry
Heating
- Natural Gas
Cooling
- Ceiling Fan(s), Electric
Appliances
- Included: Disposal, Refrigerator, Electric Oven, Microwave, Gas Range, Dishwasher
- Laundry: Electric Dryer Hookup, Gas Dryer Hookup, Washer Hookup
Features
- High Ceilings, En-Suite Bath, Primary Bed - 1st Floor, Walk-In Closet(s)
- Flooring: Carpet, Vinyl
- Windows: Insulated/Low-E windows
Interior area
- Total structure area: 2,400
- Total interior livable area: 2,400 sqft
Property
Parking
- Total spaces: 2
- Parking features: Attached
- Attached garage spaces: 2
Features
- Stories: 2
- Patio & porch: Covered, Patio/Deck
- Exterior features: Sprinkler System
- Fencing: Back Yard
Lot
- Size: 7,784 Square Feet
- Features: Subdivided, 0 Up To 1/4 Acre
Details
- Parcel number: 1406790040021
Construction
Type & style
- Home type: SingleFamily
- Architectural style: Traditional
- Property subtype: Single Family Residence
Materials
- Brick, Wood Siding
- Foundation: Slab
- Roof: Composition
Condition
- New construction: No
- Year built: 2020
Utilities & green energy
- Sewer: Public Sewer
- Water: Public
Green energy
- Energy efficient items: Thermostat, HVAC
Community & HOA
Community
- Subdivision: Balmoral Sec 16
HOA
- Has HOA: Yes
- Amenities included: Picnic Area, Playground, Pond
- HOA fee: $1,380 annually
Location
- Region: Humble
Financial & listing details
- Price per square foot: $142/sqft
- Tax assessed value: $350,325
- Annual tax amount: $8,952
- Date on market: 4/16/2026
- Listing terms: Cash,Conventional,FHA,VA Loan
Estimated market value
$336,600
$320,000 - $353,000
$2,807/mo
Price history
| Date | Event | Price |
|---|---|---|
| 6/3/2026 | Price change | $340,000-2.9%$142/sqft |
Source:  HAR #31376200 Report a problem HAR #31376200 Report a problem | ||
| 4/16/2026 | Price change | $350,000-1.4%$146/sqft |
Source: HAR #31376200 Report a problem | ||
| 11/6/2025 | Price change | $354,999-2.7%$148/sqft |
Source: HAR #15100322 Report a problem | ||
| 10/6/2025 | Price change | $364,999-2.7%$152/sqft |
Source: HAR #15100322 Report a problem | ||
| 2/25/2025 | Price change | $374,999-2.6%$156/sqft |
Source: HAR #33357934 Report a problem | ||
| 1/28/2025 | Listed for sale | $384,900-3.8%$160/sqft |
Source: HAR #33357934 Report a problem | ||
| 12/13/2023 | Listing removed | -- |
Source: HAR #25381658 Report a problem | ||
| 8/30/2023 | Listed for sale | $399,900$167/sqft |
Source: HAR #25381658 Report a problem | ||
Public tax history
| Year | Property taxes | Tax assessment |
|---|---|---|
| 2025 | $2,971 -1.4% | $350,325 -3.5% |
| 2024 | $3,012 +19% | $362,848 -4.9% |
| 2023 | $2,531 +7.8% | $381,521 +11% |
| 2022 | $2,347 | $343,715 +24.6% |
| 2021 | -- | $275,902 +534.2% |
| 2020 | $396 | $43,505 |
Find assessor info on the county website
Monthly payment
Est. payment
Payment breakdown
Explore the cost of this home by adjusting the details. Changes won't be saved.Climate risks
Neighborhood: 77346
Nearby schools
GreatSchools rating
- 3/10Ridge Creek Elementary SchoolGrades: PK-5Distance: 0.3 mi
- 8/10Woodcreek MiddleGrades: 6-8Distance: 0.8 mi
- 5/10Summer Creek High SchoolGrades: 9-12Distance: 1 mi
Schools provided by the listing agent
- Elementary: Ridge Creek Elementary School
- Middle: Autumn Ridge Middle
- High: Summer Creek High School
Source: HAR. This data may not be complete. We recommend contacting the local school district to confirm school assignments for this home.
- $295,8004 bd2 ba1.7k sqft12010 Loch Muick Dr, Humble, TX 77346Off Market
- $308,1003 bd2 ba2k sqft12014 Loch Muick Dr, Humble, TX 77346Off Market
- $329,3005 bd3 ba3.1k sqft12031 Summer Range Dr, Humble, TX 77346Off Market
- $302,2003 bd2 ba2k sqft12035 Summer Range Dr, Humble, TX 77346Off Market
- $--4 bd2 ba1.8k sqft12018 Loch Muick Dr, Humble, TX 77346Sold
- $280,2003 bd2 ba1.5k sqft12007 Loch Muick Dr, Humble, TX 77346Off Market
- $326,2004 bd2 ba2k sqft12003 Loch Muick Dr, Humble, TX 77346Off Market
- $320,6004 bd3 ba2.1k sqft12011 Loch Muick Dr, Humble, TX 77346Off Market
A local agent can set up tours, give advice and negotiate with sellers.
A local lender can help you make sure your offer is ready when you are.
Similar homes
- $349,9003 bd2 ba2k sqft11935 Radura Rd, Humble, TX 77346For Sale
 MLS ID #32647747, Hannelise Blease, Coldwell Banker Realty - The Woodlands. HAR
 - $399,9904 bd3 ba2.8k sqft12726 Tullich Ln, Humble, TX 77346For Sale
 MLS ID #66383792, James Polomsky, Red Door Realty & Associates. HAR
 - $363,8005 bd3 ba2.7k sqft15222 Dinnet Berm Dr, Humble, TX 77346For Sale
 MLS ID #64415968, Renata Sams, Intero River Oaks Office. HAR
 - $369,0004 bd3 ba2.2k sqft16323 Tulipan Spring Trl, Humble, TX 77346For Sale
 MLS ID #5717931, Jenny Portillo, LPT Realty, LLC. HAR
 - $405,0005 bd4 ba3.2k sqft12402 Oakleaf Bend Dr, Humble, TX 77346For SaleMLS ID #74603952, Katie Malfer, Orchard Brokerage. HAR
- $330,0004 bd3 ba2.6k sqft4514 Aspen Leaf Ln, Humble, TX 77396For SaleMLS ID #22643736, Travis Springer, Twin Dove Realty. HAR
- $450,0004 bd4 ba2.8k sqft15707 Braemar Cove Dr, Humble, TX 77346For SaleMLS ID #4790011, Yvonne Pena, Keller Williams Houston Central. HAR
- $318,0005 bd3 ba2.6k sqft15203 Albert Oak Dr, Humble, TX 77396For SaleMLS ID #72772342, Ysble Martinez, Dalton Wade Inc. HAR
- $325,0004 bd3 ba3k sqft12246 Chestnut Clearing Trl, Humble, TX 77346For SaleMLS ID #54720602, Nidia Salazar, Vive Realty LLC. HAR
- $392,5005 bd4 ba2.8k sqft15535 Abbotshall Bend Dr, Humble, TX 77346For SaleMLS ID #3558210, Marcus Dunigan, Orchard Brokerage. HAR
- $424,9004 bd4 ba2.6k sqft12815 Firbrae Dr, Humble, TX 77346For SaleMLS ID #84636861, Anthony Ejofor, Keller Williams Signature. HAR
- $324,9004 bd3 ba2.7k sqft14811 Ashley Creek Ct, Humble, TX 77396For SaleMLS ID #43437505, Michele Quezada, Keller Williams Realty Metropolitan. HAR
- $395,0004 bd4 ba3k sqft12606 Alsea Bay Ct, Humble, TX 77346For SaleMLS ID #9648417, Joshua Nogowski, TAH Texas Services, LLC. HAR
- $322,0003 bd2 ba1.6k sqft14303 Brody Falls Ct, Houston, TX 77044For SaleMLS ID #7109198, Valerie Garza, Elev8 Properties. HAR
- $382,5004 bd3 ba2.8k sqft14815 Ashley Creek Ct, Humble, TX 77396For SaleMLS ID #15204419, Ansuya Hesse, iHouzz Realty. HAR
- $244,0004 bd3 ba2.1k sqft12819 Pecan Shores Dr, Houston, TX 77044For SaleMLS ID #16300774, Jessica Salazar, Refuge Group Properties. HAR
- $339,9004 bd3 ba2.9k sqft619 Harbor Mist Dr, Crosby, TX 77532For SaleMLS ID #34498331, Lori May, Mary Dunn Real Estate Inc. HAR
- $340,0004 bd4 ba2.8k sqft14307 Pecan Maple Dr, Crosby, TX 77532For SaleMLS ID #29728282, Hannah Vaughan, RE/MAX ONE - Premier. HAR
- $340,0004 bd3 ba2.7k sqft21476 Elk Haven Ln, Porter, TX 77365For SaleMLS ID #74110661, Rene Sorola, Keller Williams Realty Metropolitan. HAR
- $325,0004 bd2 ba2k sqft719 S Galley Dr, Crosby, TX 77532For SaleMLS ID #58875613, Lea Odom, Texas Diamond Realty. HAR
