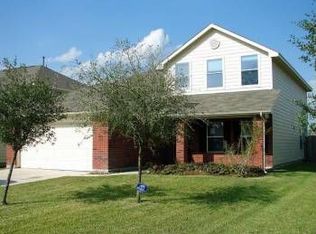
Amazing 5-bedroom, 3.5-bath home located in the highly desirable Deerbrook Estates community. This beautiful home features a covered front porch and covered back patio, perfect for relaxing or entertaining. Fresh neutral paint throughout creates a bright and inviting atmosphere. New 30-years roof recently installed in May 2026. Laminate wood & tile flooring span the entire first floor and the gameroom upstairs, offering both style and durability.
The open-concept layout boasts soaring ceilings and abundant natural light throughout. The elegant wood staircase leads to four secondary bedrooms upstairs and overlooks the spacious living area, kitchen, and breakfast nook below. A huge game room provides additional living space, making it ideal for family gatherings and entertainment. The Flexroom can be used for many functions - Office space, Gym, Media room, Child Playroom or even another bedroom.
Don't miss this incredible opportunity—stop the search and make this your happy home!
For sale
$320,000
8714 Elm Drake Ln, Humble, TX 77338
5beds
3,092sqft
Single Family Residence
Built in 2011
6,176 Square Feet Lot
$315,400 Zestimate®
$103/sqft
$33/mo HOA
What's special
Fresh neutral paint throughoutAbundant natural light throughoutCovered back patioSoaring ceilingsHuge game roomCovered front porchElegant wood staircase
- 22 days
- 264
- 44
Likely to sell faster than
Zillow last checked:
Listing updated:
Listed by:
Truong Bui TREC #0542236 832-452-4687,
RE/MAX Partners,
Rasham Nasim TREC #0742752 832-794-5349,
RE/MAX Partners
Source: HAR,MLS#: 80165854
Facts & features
Interior
Bedrooms & bathrooms
- Bedrooms: 5
- Bathrooms: 4
- Full bathrooms: 3
- 1/2 bathrooms: 1
Primary bedroom
- Level: First
- Area: 210
- Dimensions: 14x15
Bedroom
- Level: Second
- Area: 156
- Dimensions: 12x13
Bedroom
- Level: Second
- Area: 110
- Dimensions: 10x11
Bedroom
- Level: Second
- Area: 130
- Dimensions: 10x13
Bedroom
- Level: Second
- Area: 144
- Dimensions: 12x12
Breakfast
- Level: First
- Area: 108
- Dimensions: 9x12
Dining room
- Level: First
- Area: 120
- Dimensions: 12x10
Other
- Level: Second
- Area: 154
- Dimensions: 14x11
Family room
- Level: First
- Area: 256
- Dimensions: 16x16
Game room
- Level: Second
- Area: 323
- Dimensions: 17x19
Kitchen
- Level: First
- Area: 100
- Dimensions: 10x10
Living room
- Level: First
- Area: 120
- Dimensions: 12x10
Utility room
- Level: First
- Area: 45
- Dimensions: 5x9
Heating
- Natural Gas
Cooling
- Ceiling Fan(s), Electric
Appliances
- Included: Disposal, Electric Oven, Freestanding Oven, Microwave, Gas Cooktop, Dishwasher
- Laundry: Electric Dryer Hookup, Washer Hookup
Features
- Primary Bed - 1st Floor
- Flooring: Bamboo, Carpet, Tile
- Number of fireplaces: 1
- Fireplace features: Free Standing, Gas
Interior area
- Total structure area: 3,092
- Total interior livable area: 3,092 sqft
Property
Parking
- Total spaces: 2
- Parking features: Attached
- Attached garage spaces: 2
Features
- Stories: 2
- Fencing: Back Yard
Lot
- Size: 6,176 Square Feet
- Features: Back Yard, Subdivided, 0 Up To 1/4 Acre
Details
- Parcel number: 1260140040043
Construction
Type & style
- Home type: SingleFamily
- Architectural style: Traditional
- Property subtype: Single Family Residence
Materials
- Blown-In Insulation, Brick, Cement Siding
- Foundation: Slab
- Roof: Composition
Condition
- New construction: No
- Year built: 2011
Utilities & green energy
- Water: Water District
Green energy
- Energy efficient items: Attic Vents
Community & HOA
Community
- Subdivision: Deerbrook Estates Sec 1 Amd
HOA
- Has HOA: Yes
- HOA fee: $400 annually
Location
- Region: Humble
Financial & listing details
- Price per square foot: $103/sqft
- Tax assessed value: $360,670
- Annual tax amount: $3,149
- Date on market: 10/1/2026
- Listing terms: Cash,Conventional,FHA,VA Loan
Estimated market value
$315,400
$300,000 - $331,000
$2,664/mo
Price history
| Date | Event | Price |
|---|---|---|
| 10/1/2026 | Listed for sale | $320,000-3%$103/sqft |
Source:  HAR #80165854 Report a problem HAR #80165854 Report a problem | ||
| 10/1/2026 | Listing removed | $329,900$107/sqft |
Source: HAR #59128298 Report a problem | ||
| 9/22/2026 | Price change | $329,900-1.5%$107/sqft |
Source: HAR #59128298 Report a problem | ||
| 8/26/2026 | Price change | $335,000-3.2%$108/sqft |
Source: HAR #59128298 Report a problem | ||
| 6/18/2026 | Listed for sale | $346,000+3.3%$112/sqft |
Source: HAR #59128298 Report a problem | ||
| 3/1/2024 | Listing removed | -- |
Source: HAR #95401936 Report a problem | ||
| 2/18/2024 | Listed for rent | $2,550+13.3%$1/sqft |
Source:  HAR #35130908 Report a problem HAR #35130908 Report a problem | ||
| 2/17/2024 | Price change | $335,000-2.9%$108/sqft |
Source: HAR #95401936 Report a problem | ||
| 2/1/2024 | Pending sale | $345,000$112/sqft |
Source: HAR #95401936 Report a problem | ||
| 11/26/2023 | Listed for sale | $345,000+30.2%$112/sqft |
Source: HAR #95401936 Report a problem | ||
| 11/9/2019 | Listing removed | $2,250$1/sqft |
Source: RE/MAX Alliance #93175785 Report a problem | ||
| 10/3/2019 | Listing removed | $265,000$86/sqft |
Source: RE/MAX Alliance #13949462 Report a problem | ||
| 10/3/2019 | Listed for rent | $2,250$1/sqft |
Source: RE/MAX Alliance #93175785 Report a problem | ||
| 8/11/2019 | Listing removed | $2,250$1/sqft |
Source: RE/MAX Alliance #93175785 Report a problem | ||
| 7/22/2019 | Listed for rent | $2,250$1/sqft |
Source: RE/MAX Alliance #93175785 Report a problem | ||
| 5/31/2019 | Price change | $265,000-3.6%$86/sqft |
Source: RE/MAX Alliance #69765992 Report a problem | ||
| 5/4/2019 | Price change | $275,000-3.5%$89/sqft |
Source: RE/MAX Alliance #69765992 Report a problem | ||
| 3/27/2019 | Price change | $285,000-3.4%$92/sqft |
Source: RE/MAX Alliance #69765992 Report a problem | ||
| 2/8/2019 | Listed for sale | $295,000$95/sqft |
Source: RE/MAX Alliance #69765992 Report a problem | ||
Public tax history
| Year | Property taxes | Tax assessment |
|---|---|---|
| 2025 | $3,149 +1.6% | $360,670 -0.6% |
| 2024 | $3,099 +11.2% | $362,847 |
| 2023 | $2,787 +7.8% | $362,847 +1.5% |
| 2022 | $2,584 | $357,583 +28.8% |
| 2021 | -- | $277,645 -3.2% |
| 2020 | $2,156 -10.7% | $286,678 +2% |
| 2019 | $2,415 -64.7% | $281,034 +15% |
| 2018 | $6,840 | $244,355 -4.5% |
| 2017 | $6,840 +9% | $255,972 +5.9% |
| 2016 | $6,275 +106.5% | $241,626 +6.5% |
| 2015 | $3,039 | $226,957 +13.9% |
| 2014 | $3,039 | $199,276 +12.3% |
| 2013 | -- | $177,451 +32.5% |
| 2012 | -- | $133,895 |
Find assessor info on the county website
Monthly payment
Est. payment
Payment breakdown
Explore the cost of this home by adjusting the details. Changes won't be saved.Climate risks
Neighborhood: 77338
Nearby schools
Schools provided by the listing agent
- Elementary: Jones Elementary School (Aldine)
- Middle: Jones Middle School (Aldine)
- High: Nimitz High School (Aldine)
Source: HAR. This data may not be complete. We recommend contacting the local school district to confirm school assignments for this home.

Similar homes
- $330,0004 bd4 ba2.9k sqft9031 Sweet Blue Jasmine Ln, Humble, TX 77338For Sale
 MLS ID #3474523, Rohit Mathews, eXp Realty LLC. HAR
 - $325,0004 bd4 ba2.8k sqft20716 Laura Lee Ln, Porter, TX 77365For Sale
 MLS ID #25666752, Kimberly Vasquez, eXp Realty LLC. HAR
 - $235,0003 bd3 ba2.1k sqft20927 Roxette Ct, Humble, TX 77338For Sale
 MLS ID #71090168, Jamie McMartin, Compass RE Texas, LLC - West Houston. HAR
 - $340,0004 bd2 ba2.2k sqft14410 Brushy Arbor Ln, Humble, TX 77396For Sale
 MLS ID #22522435, Sheila Craniotis, Redfin Corporation. HAR
