BEE in Love! Discover a charming 3 bed, 2 bath home with a study in a sought-after neighborhood. Luxury vinyl plank flooring, an outdoor fireplace, and covered patio for entertaining. Roof completely replaced June, 2026! Updated kitchen, open-concept layout, and ample natural light create a warm atmosphere. Nearby amenities, schools, and parks offer convenience. Refrigerator, Washer, and Dryer are included! Ideal for downsizing to a cozy retreat. Don't miss this gem in a prime location!
For sale
$270,000
4314 Palestine Cove Ln, Humble, TX 77396
3beds
2,210sqft
Single Family Residence
Built in 2012
5,501 Square Feet Lot
$266,900 Zestimate®
$122/sqft
$54/mo HOA
What's special
Ample natural lightLuxury vinyl plank flooringCovered patio for entertainingOutdoor fireplaceOpen-concept layoutUpdated kitchen
- 43 days |
- 246 |
- 14 |
Zillow last checked:
Listing updated:
Listed by:
Catherine OBriant TREC #0611160 713-927-8539,
Busy Bee Realty
Source: HAR,MLS#: 89360652
Facts & features
Interior
Bedrooms & bathrooms
- Bedrooms: 3
- Bathrooms: 2
- Full bathrooms: 2
Rooms
- Room types: Family Room, Utility Room
Primary bedroom
- Level: First
- Area: 270
- Dimensions: 18x15
Bedroom
- Level: First
- Area: 110
- Dimensions: 11x10
Bedroom
- Level: First
- Area: 110
- Dimensions: 11x10
Other
- Level: First
- Area: 154
- Dimensions: 14x11
Breakfast
- Level: First
- Area: 117
- Dimensions: 13x9
Family room
- Level: First
- Area: 252
- Dimensions: 18x14
Kitchen
- Level: First
- Area: 182
- Dimensions: 14x13
Utility room
- Level: First
- Area: 42
- Dimensions: 7x6
Heating
- Natural Gas
Cooling
- Ceiling Fan(s), Electric
Appliances
- Included: Disposal, Dryer, Refrigerator, Washer, Electric Oven, Microwave, Gas Range, Dishwasher
- Laundry: Electric Dryer Hookup, Gas Dryer Hookup, Washer Hookup
Features
- High Ceilings, All Bedrooms Down
- Flooring: Carpet, Tile, Vinyl
- Windows: Window Coverings
- Has fireplace: Yes
- Fireplace features: Outside
Interior area
- Total structure area: 2,210
- Total interior livable area: 2,210 sqft
Property
Parking
- Total spaces: 2
- Parking features: Attached, Double-Wide Driveway
- Attached garage spaces: 2
Features
- Stories: 1
- Patio & porch: Covered, Patio/Deck
- Exterior features: Sprinkler System
- Fencing: Back Yard
Lot
- Size: 5,501 Square Feet
- Features: Subdivided, 0 Up To 1/4 Acre
Details
- Parcel number: 1280010030031
Construction
Type & style
- Home type: SingleFamily
- Architectural style: Traditional
- Property subtype: Single Family Residence
Materials
- Brick, Cement Siding
- Foundation: Slab on Builders Pier
- Roof: Composition
Condition
- New construction: No
- Year built: 2012
Utilities & green energy
- Sewer: Public Sewer
- Water: Public, Water District
Community & HOA
Community
- Subdivision: Canyon Vlg/Pk Lakes Sec D 08
HOA
- Has HOA: Yes
- HOA fee: $650 annually
Location
- Region: Humble
Financial & listing details
- Price per square foot: $122/sqft
- Tax assessed value: $273,206
- Annual tax amount: $7,036
- Date on market: 7/3/2026
- Listing terms: Cash,Conventional,FHA,VA Loan
- Road surface type: Concrete, Curbs
Estimated market value
$266,900
$254,000 - $280,000
$2,312/mo
Price history
| Date | Event | Price |
|---|---|---|
| 7/3/2026 | Listed for sale | $270,000+8%$122/sqft |
Source:  HAR #89360652 Report a problem HAR #89360652 Report a problem | ||
| 7/28/2021 | Listing removed | -- |
Source: HAR #54232516 Report a problem | ||
| 6/21/2021 | Pending sale | $250,000$113/sqft |
Source: HAR #54232516 Report a problem | ||
| 6/16/2021 | Listed for sale | $250,000$113/sqft |
Source: HAR #54232516 Report a problem | ||
Public tax history
| Year | Property taxes | Tax assessment |
|---|---|---|
| 2025 | $2,120 +0.7% | $273,206 -1.4% |
| 2024 | $2,106 +5.8% | $277,094 -13.1% |
| 2023 | $1,989 +7.2% | $318,817 +22.6% |
| 2022 | $1,856 | $260,000 +17.1% |
| 2021 | -- | $222,048 +3.9% |
| 2020 | $1,658 +5.1% | $213,740 +6.8% |
| 2019 | $1,578 -71% | $200,074 +8.8% |
| 2018 | $5,432 | $183,821 |
| 2017 | $5,432 +10.1% | $183,821 +6.3% |
| 2016 | $4,934 +12.7% | $172,860 |
| 2015 | $4,379 | $172,860 +6.5% |
| 2014 | $4,379 | $162,376 +31.9% |
| 2013 | -- | $123,078 |
Find assessor info on the county website
Monthly payment
Est. payment
Payment breakdown
Explore the cost of this home by adjusting the details. Changes won't be saved.Climate risks
Neighborhood: 77396
Nearby schools
GreatSchools rating
- 6/10Park Lakes Elementary SchoolGrades: PK-5Distance: 0.2 mi
- 4/10Humble Middle SchoolGrades: 6-8Distance: 3.5 mi
- 3/10Humble High SchoolGrades: 9-12Distance: 2.5 mi
Schools provided by the listing agent
- Elementary: Park Lakes Elementary School
- Middle: Humble Middle School
- High: Humble High School
Source: HAR. This data may not be complete. We recommend contacting the local school district to confirm school assignments for this home.
- $301,9004 bd2 ba2.9k sqft4318 Palestine Cove Ln, Humble, TX 77396Off Market
- $296,9004 bd2 ba3k sqft4310 Palestine Cove Ln, Humble, TX 77396Off Market
- $264,1003 bd2 ba1.9k sqft4322 Palestine Cove Ln, Humble, TX 77396Off Market
- $265,8003 bd2 ba2.3k sqft4306 Palestine Cove Ln, Humble, TX 77396Off Market
- $271,0003 bd2 ba2.2k sqft4315 Richland Chambers Ln, Humble, TX 77396Off Market
- $245,9003 bd2 ba1.8k sqft4319 Richland Chambers Ln, Humble, TX 77396Off Market
- $312,5004 bd3 ba2.8k sqft4311 Richland Chambers Ln, Humble, TX 77396Off Market
- $282,1003 bd2 ba2.5k sqft4323 Richland Chambers Ln, Humble, TX 77396Off Market
A local agent can set up tours, give advice and negotiate with sellers.
A local lender can help you make sure your offer is ready when you are.
Similar homes
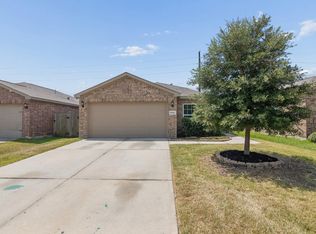
- $259,9953 bd3 ba1.8k sqft3319 Atascocita Vale Dr, Humble, TX 77396For Sale
 MLS ID #32440536, Jose Antonio Guerrero, Bayou Vista Realty, LLC. HAR
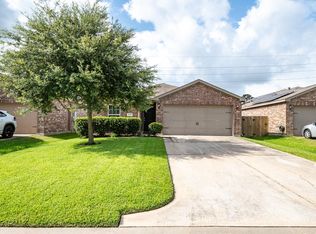
 - $259,9003 bd2 ba1.8k sqft10842 Spring Brook Pass Dr, Humble, TX 77396For Sale
 MLS ID #98654189, Thomas Caine, Texas Signature Realty. HAR
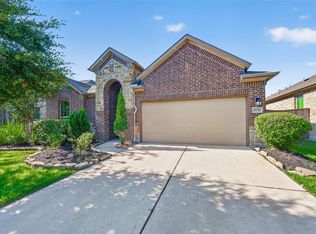
 - $274,9903 bd2 ba1.4k sqft11126 Blue Grove Dr, Humble, TX 77396For Sale
 MLS ID #52257432, Leslie Joseph, Keller Williams Elite. HAR
 - $314,9003 bd2 ba1.8k sqft9718 Justin Ridge Ln, Humble, TX 77396For Sale
 MLS ID #62858576, Patricia Navar, JLA Realty. HAR
 - $240,0003 bd3 ba1.6k sqft8211 Scarlet Tanager Dr, Humble, TX 77396For SaleMLS ID #68952488, Randall Custer, Better Homes and Gardens Real Estate Gary Greene - West Gray. HAR
- $330,0004 bd3 ba2.6k sqft4514 Aspen Leaf Ln, Humble, TX 77396For SaleMLS ID #22643736, Travis Springer, Twin Dove Realty. HAR
- $400,0004 bd4 ba3.2k sqft14835 Vesper Lake Ct, Humble, TX 77396For SaleMLS ID #87513188, Stephen Metarelis, Offerpad Brokerage, LLC. HAR
- $350,0004 bd2 ba2.2k sqft14410 Brushy Arbor Ln, Humble, TX 77396For SaleMLS ID #22522435, Sheila Craniotis, Redfin Corporation. HAR
- $272,9004 bd3 ba2.6k sqft7238 Foxshadows Ln, Humble, TX 77338For SaleMLS ID #72237284, Mirna Lopez, HomeSmart. HAR
- $392,5004 bd3 ba2.8k sqft7011 Dewberry Shores Ln, Humble, TX 77396For SaleMLS ID #5326679, Danielle Ball, Keller Williams Realty Northeast. HAR
- $285,0003 bd2 ba1.8k sqft16018 Sea Palms Dr, Crosby, TX 77532For SaleMLS ID #56207771, Colton Heckart, eXp Realty LLC. HAR
- $300,0003 bd2 ba1.8k sqft15515 Amber Manor Ln, Houston, TX 77044For SaleMLS ID #11332277, Ivan Montes, LPT Realty, LLC. HAR
- $274,9903 bd2 ba1.5k sqft17515 Harbourfront Rd, Humble, TX 77346For SaleMLS ID #75040968, Kendle Templeton, Legacy Homes & Properties, LLC. HAR
- $289,0004 bd3 ba2.4k sqft7034 Atasca Creek Dr, Humble, TX 77346For SaleMLS ID #43418900, Wai Lung, SKW Realty. HAR
- $318,9994 bd3 ba2.5k sqft8914 Eldorado Glen Dr, Humble, TX 77338For SaleMLS ID #86014681, Ivan Quezada, HomeSmart. HAR
- $299,9004 bd4 ba2.7k sqft20423 Moon Walk Dr, Humble, TX 77338For SaleMLS ID #3251233, Brenda Zambrano, One2Three Realty. HAR
- $249,9004 bd2 ba1.6k sqft430 Vane Way, Crosby, TX 77532For SaleMLS ID #76464314, Monica Vargas, Bridge Tower Realtors. HAR
- $305,0003 bd2 ba2.3k sqft12726 Smokey Mountain Ct, Humble, TX 77346For SaleMLS ID #24170217, Lindsey Tucker, Century 21 Parisher Properties. HAR
- $270,0004 bd2 ba2k sqft407 Corydon Dr, Huffman, TX 77336For SaleMLS ID #54585519, Kristina Newcomb, eXp Realty LLC. HAR
- $260,0004 bd2 ba1.7k sqft23719 Harrow Field Ln, Spring, TX 77373For SaleMLS ID #33658478, Joseph Garcia, MOVE HOUSTON REAL ESTATE. HAR
