Welcome to Amber Manor Lane, a beautifully maintained 3-bedroom, 2-bath home in Lakewood Pines. Designed with an open layout, the living, dining, and kitchen spaces flow seamlessly together, creating a bright and inviting atmosphere. The kitchen is finished with quartz countertops, stainless steel appliances, a gas cooktop, updated cabinetry, pendant lighting, and breakfast bar seating. The private primary suite offers vaulted ceilings, dual sinks, a spacious shower with built-in bench, and an oversized walk-in closet. Two secondary bedrooms and a full bath are positioned separately for a functional split floor plan. Outdoors, enjoy a great backyard and covered patio complete with dual ceiling fans and connections for TV and gas. Conveniently located near Beltway 8 and Lake Houston and zoned to Humble ISD.
Pending
Price cut: $4K (8/4)
$300,000
15515 Amber Manor Ln, Houston, TX 77044
3beds
1,824sqft
Single Family Residence
Built in 2016
6,407 Square Feet Lot
$295,400 Zestimate®
$164/sqft
$67/mo HOA
What's special
Functional split floor planUpdated cabinetryStainless steel appliancesDual ceiling fansBright and inviting atmosphereGreat backyardQuartz countertops
- 95 days
- 33
- 1
Zillow last checked:
Listing updated:
Listed by:
Ivan Montes TREC #0701031 915-319-4544,
LPT Realty, LLC
Source: HAR,MLS#: 11332277
Facts & features
Interior
Bedrooms & bathrooms
- Bedrooms: 3
- Bathrooms: 2
- Full bathrooms: 2
Primary bedroom
- Level: First
- Area: 208
- Dimensions: 16x13
Bedroom
- Level: First
- Area: 120
- Dimensions: 12x10
Bedroom
- Level: First
- Area: 110
- Dimensions: 11x10
Family room
- Level: First
- Area: 270
- Dimensions: 18x15
Heating
- Natural Gas
Cooling
- Ceiling Fan(s), Electric
Appliances
- Included: Gas Oven, Gas Range
- Laundry: Electric Dryer Hookup, Gas Dryer Hookup, Washer Hookup
Features
- Crown Molding, High Ceilings, Wired for Sound, All Bedrooms Down
- Flooring: Carpet, Tile
Interior area
- Total structure area: 1,824
- Total interior livable area: 1,824 sqft
Property
Parking
- Total spaces: 2
- Parking features: Attached, Additional Parking, Double-Wide Driveway
- Attached garage spaces: 2
Features
- Stories: 1
- Patio & porch: Covered
- Fencing: Back Yard
Lot
- Size: 6,407 Square Feet
- Features: Back Yard, Subdivided, 0 Up To 1/4 Acre
Details
- Additional structures: Shed(s)
- Parcel number: 1357700010003
Construction
Type & style
- Home type: SingleFamily
- Architectural style: Traditional
- Property subtype: Single Family Residence
Materials
- Brick
- Foundation: Slab
- Roof: Composition
Condition
- New construction: No
- Year built: 2016
Utilities & green energy
- Water: Water District
Green energy
- Energy efficient items: Attic Vents
Community & HOA
Community
- Subdivision: Lakewood Pines Sec 2
HOA
- Has HOA: Yes
- HOA fee: $805 annually
Location
- Region: Houston
Financial & listing details
- Price per square foot: $164/sqft
- Tax assessed value: $270,372
- Annual tax amount: $9,069
- Date on market: 7/8/2026
- Listing terms: Cash,Conventional,VA Loan
Estimated market value
$295,400
$281,000 - $310,000
$2,129/mo
Price history
| Date | Event | Price |
|---|---|---|
| 9/5/2026 | Pending sale | $300,000$164/sqft |
Source:  HAR #11332277 Report a problem HAR #11332277 Report a problem | ||
| 8/4/2026 | Price change | $300,000-1.3%$164/sqft |
Source: HAR #11332277 Report a problem | ||
| 7/8/2026 | Listed for sale | $304,000+3.1%$167/sqft |
Source: HAR #11332277 Report a problem | ||
| 3/20/2026 | Sold | -- |
Source: Public Record Report a problem | ||
| 9/29/2025 | Listing removed | $295,000$162/sqft |
Source: HAR #41760558 Report a problem | ||
| 7/16/2025 | Listed for sale | $295,000-7.8%$162/sqft |
Source: HAR #41760558 Report a problem | ||
| 6/30/2022 | Listing removed | -- |
Source: HAR #26719766 Report a problem | ||
| 5/29/2022 | Pending sale | $320,000$175/sqft |
Source: HAR #26719766 Report a problem | ||
| 5/29/2022 | Listed for sale | $320,000+16.4%$175/sqft |
Source: HAR #26719766 Report a problem | ||
| 9/30/2021 | Listing removed | -- |
Source: HAR #74044576 Report a problem | ||
| 8/13/2021 | Pending sale | $275,000$151/sqft |
Source: HAR #74044576 Report a problem | ||
| 8/9/2021 | Listed for sale | $275,000$151/sqft |
Source: HAR #74044576 Report a problem | ||
Public tax history
| Year | Property taxes | Tax assessment |
|---|---|---|
| 2025 | $1,933 -0.4% | $270,372 -3.6% |
| 2024 | $1,941 +8.2% | $280,533 -4.4% |
| 2023 | $1,793 +13.2% | $293,529 +13.8% |
| 2022 | $1,584 | $257,937 +18.9% |
| 2021 | -- | $216,913 +10.2% |
| 2020 | $1,315 -5.8% | $196,789 -4.4% |
| 2019 | $1,397 -65.2% | $205,883 -4.6% |
| 2018 | $4,018 | $215,730 +106.3% |
| 2017 | $4,018 +854.9% | $104,574 +855.1% |
| 2016 | $421 | $10,949 |
| 2015 | -- | -- |
Find assessor info on the county website
Monthly payment
Est. payment
Payment breakdown
Explore the cost of this home by adjusting the details. Changes won't be saved.Climate risks
Neighborhood: 77044
Nearby schools
Schools provided by the listing agent
- Elementary: Centennial Elementary School (Humble)
- Middle: Lake Houston Middle School (Humble)
- High: Summer Creek High School
Source: HAR. This data may not be complete. We recommend contacting the local school district to confirm school assignments for this home.
Similar homes
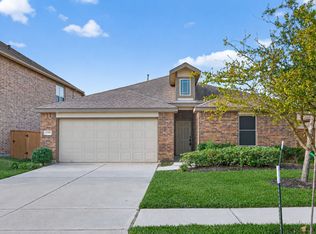
- $300,0003 bd2 ba1.9k sqft12326 Sabine Point Dr, Humble, TX 77346For Sale By Owner
- $280,0004 bd2 ba1.9k sqft13018 Idle Water Ln, Houston, TX 77044For Sale
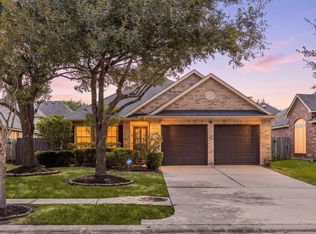 MLS ID #63739941, Maria Velazquez, eXp Realty LLC. HAR
 - $299,9004 bd3 ba1.7k sqft15226 Dinnet Berm Dr, Humble, TX 77346For Sale
 MLS ID #75837859, Pinchas Bard-wigdor, White House Global Properties. HAR
 - $315,0003 bd2 ba1.8k sqft12542 Sabine Point Dr, Humble, TX 77346For Sale
 MLS ID #44812527, Peter Royster, CB&A, Realtors. HAR
