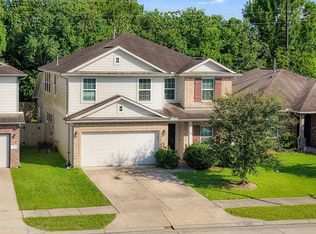
Welcome to 16105 Dockside Street! This inviting two-story home features four bedrooms, two full baths, and a two-car garage in a peaceful neighborhood in Crosby, TX. The open-concept floor plan offers a seamless flow into the spacious living area, making the home ideal for everyday comfort and great for those who love to entertain. Stylish finishes add warmth and character throughout. Golf enthusiasts can enjoy membership at Stonebridge Country Club, along with access to a community pool and tennis courts. Conveniently located near popular restaurants, shopping, and major retailers, this home offers the perfect blend of comfort and convenience. Welcome home!
For sale
Price cut: $5.4K (9/12)
$299,500
16105 Dockside St, Crosby, TX 77532
4beds
2,384sqft
Single Family Residence
Built in 2020
5,972 Square Feet Lot
$295,400 Zestimate®
$126/sqft
$65/mo HOA
What's special
Two-car garageOpen-concept floor planFour bedrooms
- 47 days
- 146
- 12
Zillow last checked:
Listing updated:
Listed by:
John Obregon TREC #0659211 281-673-7347,
Offerpad Brokerage, LLC
Source: HAR,MLS#: 46461367
Facts & features
Interior
Bedrooms & bathrooms
- Bedrooms: 4
- Bathrooms: 3
- Full bathrooms: 3
Primary bedroom
- Level: First
- Area: 210
- Dimensions: 15 x 14
Bedroom
- Level: Second
- Area: 180
- Dimensions: 15 x 12
Bedroom
- Level: First
- Dimensions: 10 11
Bedroom
- Level: Second
- Area: 154
- Dimensions: 14 x 11
Other
- Level: First
- Area: 56
- Dimensions: 4 x 14
Other
- Level: Second
- Area: 80
- Dimensions: 10 x 8
Dining room
- Level: First
- Area: 126
- Dimensions: 14 x 9
Family room
- Level: First
- Area: 252
- Dimensions: 18 x 14
Game room
- Level: Second
- Area: 253
- Dimensions: 23 x 11
Kitchen
- Level: First
- Area: 182
- Dimensions: 14 x13
Primary bath
- Level: First
- Area: 135
- Dimensions: 15 x 9
Heating
- Electric
Cooling
- Attic Fan, Ceiling Fan(s), Electric
Appliances
- Included: ENERGY STAR Qualified Appliances, Disposal, Freestanding Oven, Microwave, Free-Standing Range, Dishwasher
- Laundry: Electric Dryer Hookup, Gas Dryer Hookup, Washer Hookup
Features
- Formal Entry/Foyer, High Ceilings, 2 Bedrooms Up, Primary Bed - 1st Floor, Sitting Area
- Flooring: Laminate
Interior area
- Total structure area: 2,384
- Total interior livable area: 2,384 sqft
Property
Parking
- Total spaces: 2
- Parking features: Attached, Additional Parking
- Attached garage spaces: 2
Features
- Stories: 2
- Patio & porch: Patio/Deck
- Exterior features: Sprinkler System
- Fencing: Back Yard
Lot
- Size: 5,972 Square Feet
- Features: Subdivided, 0 Up To 1/4 Acre
Details
- Parcel number: 1065330120002
Construction
Type & style
- Home type: SingleFamily
- Architectural style: Traditional
- Property subtype: Single Family Residence
Materials
- Brick
- Foundation: Slab on Builders Pier
- Roof: Composition
Condition
- New construction: No
- Year built: 2020
Utilities & green energy
- Water: Water District
Green energy
- Energy efficient items: Attic Vents, Thermostat
Community & HOA
Community
- Subdivision: Newport Sec 7 Pt Rep #
HOA
- Has HOA: Yes
- Amenities included: Clubhouse, Dog Park, Golf Course, Jogging Path, Park, Playground, Pool, Splash Pad, Tennis Court(s), Trail(s)
- HOA fee: $65 monthly
Location
- Region: Crosby
Financial & listing details
- Price per square foot: $126/sqft
- Tax assessed value: $294,296
- Annual tax amount: $7,613
- Date on market: 9/1/2026
- Listing terms: Cash,Conventional,FHA,Investor,Texas Veterans Land Board,USDA Loan,VA Loan
- Road surface type: Concrete
Estimated market value
$295,400
$281,000 - $310,000
$2,318/mo
Price history
| Date | Event | Price |
|---|---|---|
| 9/12/2026 | Price change | $299,500-1.8%$126/sqft |
Source:  HAR #46461367 Report a problem HAR #46461367 Report a problem | ||
| 9/1/2026 | Listed for sale | $304,900-1.6%$128/sqft |
Source: HAR #46461367 Report a problem | ||
| 8/18/2026 | Listing removed | $309,900$130/sqft |
Source: HAR #7092859 Report a problem | ||
| 8/13/2026 | Listed for sale | $309,900$130/sqft |
Source: HAR #7092859 Report a problem | ||
Public tax history
| Year | Property taxes | Tax assessment |
|---|---|---|
| 2025 | $2,075 -1.1% | $294,296 -3.4% |
| 2024 | $2,099 +13.7% | $304,725 +1.6% |
| 2023 | $1,845 +0.2% | $300,002 -2.1% |
| 2022 | $1,841 | $306,435 +24.1% |
| 2021 | -- | $246,831 +1060.5% |
| 2020 | $143 | $21,269 |
Find assessor info on the county website
Monthly payment
Est. payment
Payment breakdown
Explore the cost of this home by adjusting the details. Changes won't be saved.Climate risks
Neighborhood: Newport
Nearby schools
Schools provided by the listing agent
- Elementary: Crosby Elementary School (Crosby)
- Middle: Crosby Middle School (Crosby)
- High: Crosby High School
Source: HAR. This data may not be complete. We recommend contacting the local school district to confirm school assignments for this home.
Similar homes
- $345,0004 bd3 ba2.9k sqft16148 Broadwater Dr, Crosby, TX 77532For Sale
 MLS ID #55739549, Gustavo Contreras, JLA Realty. HAR
 - $300,0004 bd3 ba2.6k sqft523 Savory Ln, Crosby, TX 77532For Sale
 MLS ID #92201881, Danielle Ball, Keller Williams Realty Northeast. HAR
 - $297,0004 bd3 ba2.4k sqft514 Pequin Rd, Crosby, TX 77532For Sale
 MLS ID #36982389, Marisol Huerta, Independence Real Estate, Inc.. HAR
 - $319,9004 bd3 ba2.9k sqft619 Harbor Mist Dr, Crosby, TX 77532For Sale
 MLS ID #47717699, Lori May, Mary Dunn Real Estate Inc. HAR
