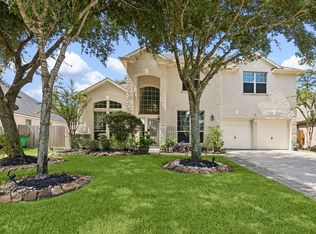
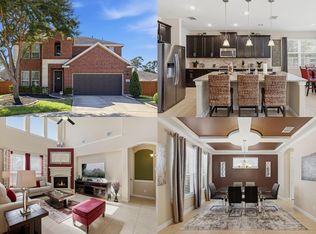
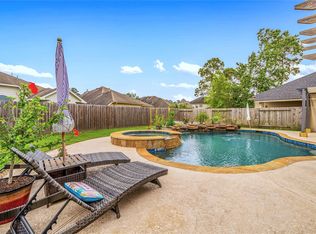
Welcome to this stunning two-story home tucked away on a cul-de-sac in Sheldon Ridge! Featuring soaring high ceilings, an open-concept layout, and an abundance of space. The beautifully remodeled kitchen showcases elegant quartz countertops and flows seamlessly into the main living areas, The spacious floor plan offers a private office, family room, game room, and media room. Retreat to the generously sized first-floor primary suite, complete with a luxurious ensuite bathroom featuring dual sinks, a separate soaking tub, a walk-in shower, and a huge walk-in closet. Step outside and discover an incredible backyard with an expansive patio deck. With convenient access to shopping, dining, and major highways, and zoned to Sheldon ISD schools, this home offers the space, comfort, and convenience you’ve been looking for. Don’t just imagine yourself living here—come experience it! Schedule your private showing today and fall in love with everything this home has to offer!
For sale
$375,000
15446 Wandering Creek Trl, Houston, TX 77044
4beds
2,836sqft
Single Family Residence
Built in 2019
8,590 Square Feet Lot
$369,000 Zestimate®
$132/sqft
$38/mo HOA
What's special
Incredible backyardSoaring high ceilingsSpacious floor planPrivate officeFamily roomBeautifully remodeled kitchenElegant quartz countertops
- 27 days
- 221
- 13
Zillow last checked:
Listing updated:
Listed by:
Ariagni Urrea TREC #0811636 281-716-2359,
Realty Of America, LLC
Source: HAR,MLS#: 25836180
Facts & features
Interior
Bedrooms & bathrooms
- Bedrooms: 4
- Bathrooms: 3
- Full bathrooms: 2
- 1/2 bathrooms: 1
Primary bedroom
- Level: First
- Area: 247
- Dimensions: 13x19
Bedroom
- Level: Second
- Area: 120
- Dimensions: 12x10
Bedroom
- Level: Second
- Area: 132
- Dimensions: 11x12
Bedroom
- Level: Second
- Area: 121
- Dimensions: 11x11
Dining room
- Level: First
- Area: 120
- Dimensions: 10x12
Other
- Level: First
- Area: 320
- Dimensions: 20x16
Game room
- Level: Second
- Area: 192
- Dimensions: 12x16
Kitchen
- Level: First
- Area: 176
- Dimensions: 16x11
Living room
- Level: First
- Area: 110
- Dimensions: 10x11
Media room
- Level: Second
- Area: 176
- Dimensions: 11x16
Heating
- Natural Gas
Cooling
- Electric
Appliances
- Included: Disposal, Gas Oven, Oven, Gas Range, Dishwasher
- Laundry: Electric Dryer Hookup, Gas Dryer Hookup, Washer Hookup
Features
- High Ceilings, 1 Bedroom Down - Not Primary BR
- Flooring: Carpet, Tile
- Windows: Window Coverings
- Number of fireplaces: 1
- Fireplace features: Gas Log
Interior area
- Total structure area: 2,836
- Total interior livable area: 2,836 sqft
Property
Parking
- Total spaces: 2
- Parking features: Attached
- Attached garage spaces: 2
Features
- Stories: 2
- Fencing: Back Yard,Full
Lot
- Size: 8,590 Square Feet
- Features: Cul-De-Sac, 0 Up To 1/4 Acre
Details
- Parcel number: 1397870040012
Construction
Type & style
- Home type: SingleFamily
- Architectural style: Traditional
- Property subtype: Single Family Residence
Materials
- Brick, Stone
- Foundation: Slab
- Roof: Composition
Condition
- New construction: No
- Year built: 2019
Utilities & green energy
- Water: Water District
Green energy
- Energy efficient items: Lighting, HVAC, HVAC>13 SEER
Community & HOA
Community
- Subdivision: Sheldon Rdg
HOA
- Has HOA: Yes
- HOA fee: $460 annually
Location
- Region: Houston
Financial & listing details
- Price per square foot: $132/sqft
- Tax assessed value: $347,028
- Annual tax amount: $10,584
- Date on market: 10/15/2026
- Listing terms: Cash,Conventional,FHA,VA Loan
- Ownership: Full Ownership
Estimated market value
$369,000
$351,000 - $387,000
$2,890/mo
Price history
| Date | Event | Price |
|---|---|---|
| 10/15/2026 | Listed for sale | $375,000+7.1%$132/sqft |
Source:  HAR #25836180 Report a problem | ||
| 9/8/2025 | Sold | -- |
Source: Agent Provided Report a problem | ||
| 8/8/2025 | Pending sale | $350,000$123/sqft |
Source: HAR #64036022 Report a problem | ||
| 7/1/2025 | Price change | $350,000-1.4%$123/sqft |
Source: HAR #64036022 Report a problem | ||
| 6/3/2025 | Price change | $355,000-2.1%$125/sqft |
Source: HAR #64036022 Report a problem | ||
| 5/13/2025 | Price change | $362,500-0.7%$128/sqft |
Source: HAR #64036022 Report a problem | ||
| 4/29/2025 | Price change | $365,000+1.4%$129/sqft |
Source: HAR #64036022 Report a problem | ||
| 1/20/2025 | Listed for sale | $360,000$127/sqft |
Source: HAR #5360431 Report a problem | ||
| 12/19/2024 | Pending sale | $360,000$127/sqft |
Source: HAR #5360431 Report a problem | ||
| 11/14/2024 | Listed for sale | $360,000$127/sqft |
Source: HAR #5360431 Report a problem | ||
| 10/24/2024 | Listing removed | $360,000$127/sqft |
Source: HAR #95234971 Report a problem | ||
| 10/24/2024 | Price change | $360,000-1.4%$127/sqft |
Source: HAR #95234971 Report a problem | ||
| 10/15/2024 | Listed for sale | $365,000$129/sqft |
Source: HAR #95234971 Report a problem | ||
| 10/1/2024 | Pending sale | $365,000$129/sqft |
Source: HAR #95234971 Report a problem | ||
| 9/12/2024 | Price change | $365,000-2.7%$129/sqft |
Source: HAR #95234971 Report a problem | ||
| 8/22/2024 | Listed for sale | $375,000$132/sqft |
Source: HAR #95234971 Report a problem | ||
Public tax history
| Year | Property taxes | Tax assessment |
|---|---|---|
| 2025 | $2,507 +4.8% | $347,028 +7.3% |
| 2024 | $2,393 +13.1% | $323,379 -2.4% |
| 2023 | $2,116 +11.8% | $331,395 +0.5% |
| 2022 | $1,893 | $329,870 +20.3% |
| 2021 | -- | $274,307 +5.6% |
| 2020 | $2,217 | $259,694 +759.7% |
| 2019 | -- | $30,208 |
Find assessor info on the county website
Monthly payment
Est. payment
Payment breakdown
Explore the cost of this home by adjusting the details. Changes won't be saved.Climate risks
Neighborhood: 77044
Nearby schools
Schools provided by the listing agent
- Elementary: Sheldon Elementary School
- High: Ce King High School
Source: HAR. This data may not be complete. We recommend contacting the local school district to confirm school assignments for this home.
- $376,0004 bd3 ba2.7k sqft15443 Wandering Creek Trl, Houston, TX 77044Off Market
- $327,0004 bd3 ba2.7k sqft15442 Wandering Creek Trl, Houston, TX 77044Off Market
- $281,4003 bd2 ba2.1k sqft15439 Wandering Creek Trl, Houston, TX 77044Off Market
- $316,8004 bd3 ba2.8k sqft15438 Wandering Creek Trl, Houston, TX 77044Off Market

Similar homes
- $375,0004 bd3 ba3k sqft14419 Baron Creek Ln, Houston, TX 77044For Sale
 MLS ID #67132684, Mustafa Faiz, Walzel Properties - Corporate Office. HAR
- $350,0004 bd3 ba2.8k sqft17105 Stillhouse Lake Ct, Houston, TX 77044For Sale
 MLS ID #2678358, Clifford Williams, Keller Williams Realty Metropolitan. HAR
- $365,0004 bd2 ba2.4k sqft13806 Brighton Park Dr, Houston, TX 77044For Sale
 MLS ID #9570904, Bernardo Rodriguez, Real Broker, LLC. HAR
- $399,0004 bd3 ba2.8k sqft13835 Cane Valley Ct, Houston, TX 77044For Sale
 MLS ID #36127570, Sheila Craniotis, Redfin Corporation. HAR
