Welcome to this beautiful 2-story home on a desirable corner lot in a gated community. This spacious residence features soaring ceilings and an open-concept layout. The kitchen opens to the family room and includes a large breakfast bar with seating for four to five. The oversized primary suite offers a relaxing retreat with a spacious en suite bath featuring dual vanities. All secondary bedrooms are generously sized, with a large game room upstairs. This home also includes formal living and dining areas and a covered back patio. The added peace of mind of a whole-home generator. Don't miss the opportunity to make this exceptional property your next home. Schedule your private showing today.
For sale
Price cut: $19.9K (9/23)
$408,000
13219 Bellwick Arbor Trce, Houston, TX 77044
4beds
3,028sqft
Single Family Residence
Built in 2020
10,245 Square Feet Lot
$407,000 Zestimate®
$135/sqft
$29/mo HOA
What's special
Covered back patioSpacious en suite bathSoaring ceilingsLarge game room upstairsDesirable corner lotDual vanitiesOversized primary suite
- 42 days
- 254
- 35
Zillow last checked:
Listing updated:
Listed by:
Nina Davis TREC #0548711 281-658-1979,
Motivated Realty
Source: HAR,MLS#: 74426472
Facts & features
Interior
Bedrooms & bathrooms
- Bedrooms: 4
- Bathrooms: 4
- Full bathrooms: 3
- 1/2 bathrooms: 1
Primary bedroom
- Level: First
- Area: 306
- Dimensions: 18x17
Bedroom
- Level: Second
- Area: 182
- Dimensions: 13x14
Bedroom
- Level: Second
- Area: 168
- Dimensions: 12x14
Bedroom
- Level: Second
- Area: 168
- Dimensions: 12x14
Heating
- Natural Gas
Cooling
- Ceiling Fan(s), Electric
Appliances
- Included: ENERGY STAR Qualified Appliances, Convection Oven, Microwave, Free-Standing Range, Dishwasher
Features
- Balcony, High Ceilings, Primary Bed - 1st Floor
- Flooring: Laminate
- Windows: Insulated/Low-E windows
Interior area
- Total structure area: 3,028
- Total interior livable area: 3,028 sqft
Property
Parking
- Total spaces: 2
- Parking features: Attached
- Attached garage spaces: 2
Features
- Stories: 2
- Fencing: Back Yard
Lot
- Size: 10,245 Square Feet
- Features: Corner Lot, 0 Up To 1/4 Acre
Details
- Parcel number: 1384470020007
Construction
Type & style
- Home type: SingleFamily
- Architectural style: Traditional
- Property subtype: Single Family Residence
Materials
- Brick
- Foundation: Slab
- Roof: Composition
Condition
- New construction: No
- Year built: 2020
Utilities & green energy
- Water: Water District
Green energy
- Green verification: ENERGY STAR Certified Homes
Community & HOA
Community
- Subdivision: Lakewood Pines Sec 5
HOA
- Has HOA: Yes
- HOA fee: $350 annually
Location
- Region: Houston
Financial & listing details
- Price per square foot: $135/sqft
- Tax assessed value: $435,458
- Annual tax amount: $13,583
- Date on market: 8/30/2026
- Exclusions: W/D, refrigerator, Chandelier In Formal, Flat Screens, All Cameras
- Road surface type: Concrete
Estimated market value
$407,000
$387,000 - $427,000
$3,091/mo
Price history
| Date | Event | Price |
|---|---|---|
| 10/9/2026 | Listed for rent | $3,900$1/sqft |
Source:  HAR #53150943 Report a problem HAR #53150943 Report a problem | ||
| 9/23/2026 | Price change | $408,000-4.7%$135/sqft |
Source:  HAR #74426472 Report a problem HAR #74426472 Report a problem | ||
| 9/9/2026 | Listed for sale | $427,900$141/sqft |
Source: HAR #74426472 Report a problem | ||
| 9/3/2026 | Pending sale | $427,900$141/sqft |
Source: HAR #74426472 Report a problem | ||
| 8/30/2026 | Listed for sale | $427,900+7.2%$141/sqft |
Source: HAR #74426472 Report a problem | ||
| 5/30/2025 | Sold | -- |
Source: Agent Provided Report a problem | ||
| 4/23/2025 | Pending sale | $399,000$132/sqft |
Source: HAR #77200452 Report a problem | ||
| 4/10/2025 | Listed for sale | $399,000$132/sqft |
Source: HAR #77200452 Report a problem | ||
Public tax history
| Year | Property taxes | Tax assessment |
|---|---|---|
| 2025 | $4,424 -1.4% | $435,458 -4.1% |
| 2024 | $4,487 +16.9% | $454,084 -0.9% |
| 2023 | $3,839 +7.8% | $458,159 +16.7% |
| 2022 | $3,561 | $392,521 +16.6% |
| 2021 | -- | $336,648 +977.3% |
| 2020 | $398 +11.2% | $31,250 |
| 2019 | $358 | -- |
| 2018 | -- | -- |
Find assessor info on the county website
Monthly payment
Est. payment
Payment breakdown
Explore the cost of this home by adjusting the details. Changes won't be saved.Climate risks
Neighborhood: Lake Houston
Nearby schools
Schools provided by the listing agent
- Elementary: Centennial Elementary School (Humble)
- Middle: Lake Houston Middle School (Humble)
- High: Summer Creek High School
Source: HAR. This data may not be complete. We recommend contacting the local school district to confirm school assignments for this home.
- $379,1004 bd2 ba3k sqft15607 Tindary Meadow Ct, Houston, TX 77044Off Market
- $418,1003 bd2 ba3k sqft13211 Bellwick Arbor Trce, Houston, TX 77044Off Market
- $418,8004 bd2 ba3.1k sqft15602 Tindary Meadow Ct, Houston, TX 77044Off Market
- $444,9004 bd2 ba3.1k sqft15611 Tindary Meadow Ct, Houston, TX 77044Off Market
Similar homes
- $374,9904 bd3 ba2.8k sqft17105 Stillhouse Lake Ct, Houston, TX 77044For Sale
 MLS ID #76872631, Kimberly Richard, Exquisite Properties, LLC. HAR
 - $415,0004 bd4 ba3k sqft14435 Hartshill Dr, Houston, TX 77044For Sale
 MLS ID #18130409, Sandy Brabham, Keller Williams Realty Northeast. HAR
 - $424,9004 bd3 ba2.9k sqft16307 Open Sea Dr, Houston, TX 77044For Sale
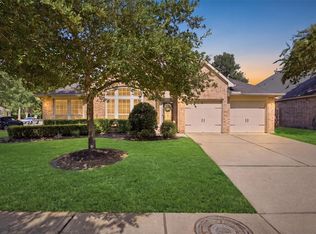 MLS ID #68323520, Leila Hays, Weichert, Realtors - The Murray Group. HAR
 - $389,9904 bd4 ba3.1k sqft14427 Brighton Trace Ln, Houston, TX 77044For Sale
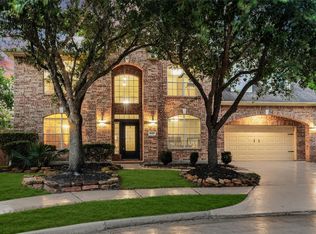 MLS ID #34069926, Scott Laird, Keller Williams Realty The Woodlands. HAR
