Welcome to 15419 Amber Manor Lane! This beautifully maintained 4-bedroom, 2.5-bath home offers the perfect blend of comfort, style, and functionality. The open-concept layout features a spacious living area that flows seamlessly into the kitchen, complete with abundant cabinetry, generous counter space, and a breakfast bar—ideal for entertaining or everyday living. The private first-floor primary suite includes a large walk-in closet, dual vanities, a soaking tub, and separate shower. Upstairs, you'll find spacious secondary bedrooms and a versatile game room perfect for a home office, media room, or play space. Fresh interior paint and thoughtful updates make this home truly move-in ready. Conveniently located near shopping, dining, schools, major highways, and IAH Airport. Seller is offering concessions with an acceptable offer. Schedule your private showing today!
For sale
Price cut: $10K (9/15)
$335,000
15419 Amber Manor Ln, Houston, TX 77044
4beds
3,016sqft
Single Family Residence
Built in 2016
6,555 Square Feet Lot
$332,100 Zestimate®
$111/sqft
$67/mo HOA
What's special
- 99 days
- 189
- 8
Zillow last checked:
Listing updated:
Listed by:
Onnikka Thomas TREC #0818711 504-314-8409,
eXp Realty LLC
Source: HAR,MLS#: 61228141
Facts & features
Interior
Bedrooms & bathrooms
- Bedrooms: 4
- Bathrooms: 3
- Full bathrooms: 2
- 1/2 bathrooms: 1
Primary bedroom
- Level: Second
Heating
- Electric, Natural Gas
Cooling
- Attic Fan, Ceiling Fan(s), Electric, Gas
Appliances
- Included: ENERGY STAR Qualified Appliances, Disposal, Refrigerator, Gas Oven, Microwave, Gas Range, Dishwasher
- Laundry: Electric Dryer Hookup, Washer Hookup
Features
- High Ceilings, All Bedrooms Up
- Flooring: Carpet, Tile, Vinyl
- Windows: Window Coverings
Interior area
- Total structure area: 3,016
- Total interior livable area: 3,016 sqft
Property
Parking
- Total spaces: 2
- Parking features: Attached
- Attached garage spaces: 2
Features
- Stories: 2
- Patio & porch: Patio/Deck
- Exterior features: Sprinkler System
- Fencing: Back Yard,Full
Lot
- Size: 6,555 Square Feet
- Features: Cul-De-Sac, 0 Up To 1/4 Acre
Details
- Parcel number: 1357700010012
Construction
Type & style
- Home type: SingleFamily
- Architectural style: Traditional
- Property subtype: Single Family Residence
Materials
- Brick
- Foundation: Slab
- Roof: Composition
Condition
- New construction: No
- Year built: 2016
Details
- Builder name: KB Homes
Utilities & green energy
- Sewer: Public Sewer
- Water: Public
Community & HOA
Community
- Subdivision: Lakewood Pines Sec 2
HOA
- Has HOA: Yes
- Amenities included: Clubhouse, Jogging Path, Picnic Area, Playground, Pond, Pool
- HOA fee: $805 annually
Location
- Region: Houston
Financial & listing details
- Price per square foot: $111/sqft
- Tax assessed value: $348,773
- Annual tax amount: $11,699
- Date on market: 7/4/2026
- Listing terms: Cash,Conventional,FHA,VA Loan
- Road surface type: Asphalt
Estimated market value
$332,100
$315,000 - $349,000
$2,734/mo
Price history
| Date | Event | Price |
|---|---|---|
| 9/15/2026 | Listed for rent | $2,850$1/sqft |
Source:  HAR #96202866 Report a problem HAR #96202866 Report a problem | ||
| 9/15/2026 | Price change | $335,000-2.9%$111/sqft |
Source:  HAR #61228141 Report a problem HAR #61228141 Report a problem | ||
| 7/14/2026 | Listed for sale | $345,000-2.8%$114/sqft |
Source: HAR #61228141 Report a problem | ||
| 9/13/2023 | Listing removed | -- |
Source: HAR #13943884 Report a problem | ||
| 8/11/2023 | Price change | $355,000-2.7%$118/sqft |
Source: HAR #13943884 Report a problem | ||
| 7/24/2023 | Price change | $365,000-1.9%$121/sqft |
Source: HAR #13943884 Report a problem | ||
| 6/30/2023 | Listed for sale | $372,000+3.3%$123/sqft |
Source: HAR #13943884 Report a problem | ||
| 5/22/2022 | Listing removed | -- |
Source: HAR #81067593 Report a problem | ||
| 5/18/2022 | Pending sale | $360,000$119/sqft |
Source: HAR #81067593 Report a problem | ||
| 5/13/2022 | Listed for sale | $360,000$119/sqft |
Source: HAR #81067593 Report a problem | ||
Public tax history
| Year | Property taxes | Tax assessment |
|---|---|---|
| 2025 | $2,493 -0.6% | $348,773 -3.8% |
| 2024 | $2,508 +18.5% | $362,451 -4.6% |
| 2023 | $2,116 +13.2% | $379,941 +14.5% |
| 2022 | $1,870 | $331,910 +20% |
| 2021 | -- | $276,697 +9.9% |
| 2020 | $1,684 -6.1% | $251,787 -4.7% |
| 2019 | $1,794 -43.8% | $264,142 +6.6% |
| 2018 | $3,193 | $247,738 +198.1% |
| 2017 | $3,193 +656.9% | $83,098 +657.1% |
| 2016 | $422 | $10,976 |
| 2015 | -- | -- |
Find assessor info on the county website
Monthly payment
Est. payment
Payment breakdown
Explore the cost of this home by adjusting the details. Changes won't be saved.Climate risks
Neighborhood: 77044
Nearby schools
Schools provided by the listing agent
- Elementary: Centennial Elementary School (Humble)
- Middle: Lake Houston Middle School (Humble)
- High: Summer Creek High School
Source: HAR. This data may not be complete. We recommend contacting the local school district to confirm school assignments for this home.
Similar homes
- $314,0004 bd2 ba2.2k sqft12727 Arcola Valley Ct, Houston, TX 77044For Sale
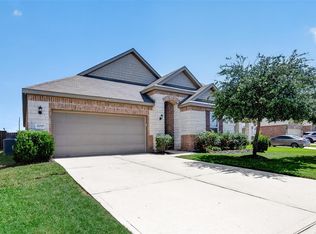 MLS ID #79879762, Femiliya Mayasari, Keller Williams Realty Northeast. HAR
 - $339,9004 bd2 ba2.4k sqft18115 Oliveria Way, Houston, TX 77044For Sale
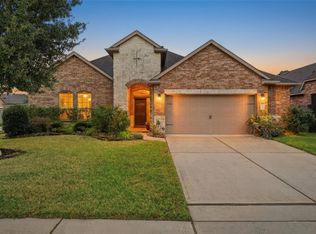 MLS ID #30601606, Daniel Herrington, JLA Realty. HAR
 - $408,0004 bd4 ba3k sqft13219 Bellwick Arbor Trce, Houston, TX 77044For Sale
 MLS ID #74426472, Nina Davis, Motivated Realty. HAR
 - $336,0904 bd3 ba2.6k sqft13722 McKinney Creek Ln, Houston, TX 77044For Sale
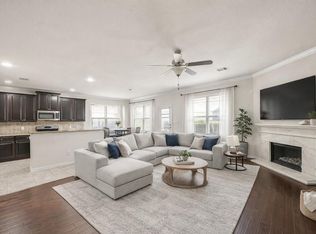 MLS ID #56327761, Kristen Matthies, Full Circle Texas. HAR
