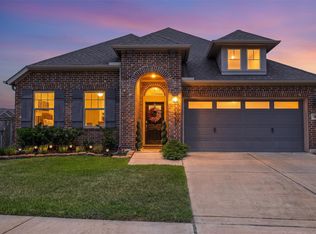
From the moment you step through the inviting entry, you will feel right at home! This beautifully maintained, move-in-ready home features a private office with French doors just off the foyer, while a stylish guest powder room adds charm and convenience, This open-concept design is perfect for entertaining. The spacious family room flows seamlessly into gourmet kitchen with granite countertops, stainless steel appliances, a large island, and abundant cabinet space. The private first-floor primary suite offers a peaceful retreat with dual vanities, a soaking tub, separate shower, and walk-in closet. Upstairs offers a spacious game room and generously sized secondary bedrooms. The upstairs secondary bath features a spacious double-sink vanity, tub/shower combination with stylish tile surround. Designed to comfortably serve the three upstairs bedrooms. Enjoy the charming covered front porch, modern finished along with the back covered patio.
For sale
Price cut: $20K (7/28)
$305,000
16109 Dockside St, Crosby, TX 77532
4beds
2,649sqft
Single Family Residence
Built in 2020
5,998 Square Feet Lot
$301,400 Zestimate®
$115/sqft
$63/mo HOA
What's special
Inviting entryStainless steel appliancesSpacious family roomStylish guest powder roomBack covered patioSoaking tubPeaceful retreat
- 92 days
- 49
- 6
Zillow last checked:
Listing updated:
Listed by:
Patricia Nemec TREC #0476369 281-413-1496,
Pat Nemec Realty
Source: HAR,MLS#: 97515980
Facts & features
Interior
Bedrooms & bathrooms
- Bedrooms: 4
- Bathrooms: 3
- Full bathrooms: 2
- 1/2 bathrooms: 1
Primary bedroom
- Level: Second
- Area: 195
- Dimensions: 15X13
Bedroom
- Level: Second
- Area: 168
- Dimensions: 14X12
Bedroom
- Level: Second
- Area: 154
- Dimensions: 14X11
Bedroom
- Level: Second
- Area: 154
- Dimensions: 14X11
Other
- Level: First
- Area: 140
- Dimensions: 14X10
Family room
- Level: First
- Area: 266
- Dimensions: 19X14
Game room
- Level: Second
- Area: 252
- Dimensions: 18X14
Kitchen
- Level: First
- Area: 171
- Dimensions: 19X9
Heating
- Natural Gas
Cooling
- Ceiling Fan(s), Electric
Features
- 3 Bedrooms Up, Primary Bed - 1st Floor, Walk-In Closet(s)
- Flooring: Carpet, Laminate
- Windows: Insulated/Low-E windows
Interior area
- Total structure area: 2,649
- Total interior livable area: 2,649 sqft
Property
Parking
- Total spaces: 2
- Parking features: Attached, Double-Wide Driveway
- Attached garage spaces: 2
Features
- Stories: 2
- Patio & porch: Covered
- Fencing: Back Yard
Lot
- Size: 5,998 Square Feet
- Features: Back Yard, Cleared, Subdivided, 0 Up To 1/4 Acre
Details
- Parcel number: 1065330120004
Construction
Type & style
- Home type: SingleFamily
- Architectural style: Traditional
- Property subtype: Single Family Residence
Materials
- Brick, Cement Siding
- Foundation: Slab
- Roof: Composition
Condition
- New construction: No
- Year built: 2020
Utilities & green energy
- Sewer: Public Sewer
- Water: Public
Green energy
- Energy efficient items: Attic Vents, Thermostat, Lighting, HVAC, HVAC>13 SEER
Community & HOA
Community
- Subdivision: Newport Sec 7
HOA
- Has HOA: Yes
- HOA fee: $750 annually
Location
- Region: Crosby
Financial & listing details
- Price per square foot: $115/sqft
- Tax assessed value: $319,890
- Annual tax amount: $8,275
- Date on market: 7/19/2026
- Listing terms: Cash,Conventional,FHA,Investor
- Road surface type: Concrete
Estimated market value
$301,400
$286,000 - $316,000
$2,548/mo
Price history
| Date | Event | Price |
|---|---|---|
| 7/28/2026 | Price change | $305,000-6.2%$115/sqft |
Source:  HAR #97515980 Report a problem HAR #97515980 Report a problem | ||
| 7/19/2026 | Listed for sale | $324,995-1.5%$123/sqft |
Source: HAR #97515980 Report a problem | ||
| 7/9/2026 | Listing removed | $330,000$125/sqft |
Source: HAR #38432170 Report a problem | ||
| 6/22/2026 | Price change | $330,000-1.5%$125/sqft |
Source: HAR #38432170 Report a problem | ||
| 4/28/2026 | Listed for sale | $335,000$126/sqft |
Source: HAR #38432170 Report a problem | ||
Public tax history
| Year | Property taxes | Tax assessment |
|---|---|---|
| 2025 | $2,255 +10.5% | $319,890 +7.9% |
| 2024 | $2,041 +4.1% | $296,361 -7% |
| 2023 | $1,960 +9.7% | $318,726 +7.1% |
| 2022 | $1,788 | $297,531 +25.3% |
| 2021 | -- | $237,444 +1019.2% |
| 2020 | $143 | $21,216 |
Find assessor info on the county website
Monthly payment
Est. payment
Payment breakdown
Explore the cost of this home by adjusting the details. Changes won't be saved.Climate risks
Neighborhood: Newport
Nearby schools
Schools provided by the listing agent
- Elementary: Crosby Elementary School (Crosby)
- Middle: Crosby Middle School (Crosby)
- High: Crosby High School
Source: HAR. This data may not be complete. We recommend contacting the local school district to confirm school assignments for this home.
Similar homes
- $298,5004 bd3 ba2.3k sqft16105 Dockside St, Crosby, TX 77532For Sale
 MLS ID #46461367, John Obregon, Offerpad Brokerage, LLC. HAR
 - $345,0004 bd3 ba2.9k sqft16148 Broadwater Dr, Crosby, TX 77532For Sale
 MLS ID #55739549, Gustavo Contreras, JLA Realty. HAR
 - $319,9994 bd3 ba2.2k sqft450 Beach Rose Xing, Crosby, TX 77532For Sale
 MLS ID #31993246, Ashtin Valsin, eXp Realty LLC. HAR
 - $349,0003 bd3 ba2k sqft203 Antelope Dr, Crosby, TX 77532For Sale
 MLS ID #9249452, Ruth Carratala-Vargas, Coldwell Banker Realty - Heights. HAR
