From the moment you step inside, you'll appreciate the space, flow, and thoughtful details that make 12547 Starry Summer stand out! Designed for both easy everyday living and effortless entertaining, this immaculate brick and stone 3-bedroom, 2-bath home offers a spacious open-concept layout with gorgeous modern tile flooring throughout the main living areas. The large kitchen is a dream with abundant cabinetry, expansive granite countertops, and plenty of room to gather. Retreat to the stunning primary suite with a spa-like bath featuring a soaking tub, separate shower, and a generous walk-in closet with direct access to the laundry room for added convenience. Step outside to a large backyard designed for relaxation and fun, complete with a patio and charming gazebo. With a 2-car garage and thoughtful upgrades throughout, a private location at the end of cul-de-sac and yet not far from shopping and restaurants, this home is ready to impress!
For sale
$329,000
12547 Starry Summer Ln, Humble, TX 77346
3beds
2,158sqft
Single Family Residence
Built in 2019
0.3 Acres Lot
$325,600 Zestimate®
$152/sqft
$54/mo HOA
What's special
Expansive granite countertopsCharming gazeboSoaking tubLarge kitchenStunning primary suiteAbundant cabinetrySpacious open-concept layout
- 133 days
- 69
- 8
Zillow last checked:
Listing updated:
Listed by:
Denise Hyde TREC #0769663 832-262-3143,
Keller Williams Elite
Source: HAR,MLS#: 57950324
Facts & features
Interior
Bedrooms & bathrooms
- Bedrooms: 3
- Bathrooms: 2
- Full bathrooms: 2
Primary bedroom
- Level: First
- Area: 224
- Dimensions: 16x14
Bedroom
- Level: First
- Area: 146.59
- Dimensions: 13.7x10.7
Bedroom
- Level: First
- Area: 164.4
- Dimensions: 13.7x12
Heating
- Natural Gas, Solar
Cooling
- Electric, Solar Assisted
Appliances
- Included: Disposal, Microwave, Dishwasher
Features
- All Bedrooms Down
Interior area
- Total structure area: 2,158
- Total interior livable area: 2,158 sqft
Property
Parking
- Total spaces: 2
- Parking features: Attached
- Attached garage spaces: 2
Features
- Stories: 1
Lot
- Size: 0.3 Acres
- Features: Cul-De-Sac, Subdivided, 1/4 Up to 1/2 Acre
Details
- Parcel number: 1502630010021
Construction
Type & style
- Home type: SingleFamily
- Architectural style: Traditional
- Property subtype: Single Family Residence
Materials
- Brick, Stone
- Foundation: Slab
- Roof: Composition
Condition
- New construction: No
- Year built: 2019
Utilities & green energy
- Sewer: Public Sewer
- Water: Public
Community & HOA
Community
- Subdivision: Sunset Rdg Sec 8
HOA
- Has HOA: Yes
- HOA fee: $650 annually
Location
- Region: Humble
Financial & listing details
- Price per square foot: $152/sqft
- Tax assessed value: $328,968
- Annual tax amount: $9,393
- Date on market: 6/7/2026
- Listing terms: Cash,Conventional,FHA,VA Loan
Estimated market value
$325,600
$309,000 - $342,000
$3,011/mo
Price history
| Date | Event | Price |
|---|---|---|
| 7/15/2026 | Price change | $329,000-1.8%$152/sqft |
Source:  HAR #57950324 Report a problem HAR #57950324 Report a problem | ||
| 6/7/2026 | Listed for sale | $335,000$155/sqft |
Source: HAR #57950324 Report a problem | ||
Public tax history
| Year | Property taxes | Tax assessment |
|---|---|---|
| 2025 | $2,552 -0.8% | $328,968 -4% |
| 2024 | $2,572 +20.2% | $342,503 -3.4% |
| 2023 | $2,140 +7.2% | $354,669 +13.9% |
| 2022 | $1,997 | $311,517 +22.5% |
| 2021 | -- | $254,269 +51.7% |
| 2020 | $1,524 | $167,594 |
Find assessor info on the county website
Monthly payment
Est. payment
Payment breakdown
Explore the cost of this home by adjusting the details. Changes won't be saved.Climate risks
Neighborhood: 77346
Nearby schools
Schools provided by the listing agent
- Elementary: Ridge Creek Elementary School
- Middle: Autumn Ridge Middle
- High: Summer Creek High School
Source: HAR. This data may not be complete. We recommend contacting the local school district to confirm school assignments for this home.
- $370,6005 bd4 ba2.9k sqft12543 Starry Summer Ln, Humble, TX 77346Off Market
- $305,8004 bd2 ba2.4k sqft12539 Starry Summer Ln, Humble, TX 77346Off Market
- $330,8004 bd2 ba2.4k sqft12602 Barclay Terrace Dr, Humble, TX 77346Off Market
- $329,1005 bd3 ba2.5k sqft12606 Barclay Terrace Dr, Humble, TX 77346Off Market
Similar homes
- $319,9004 bd2 ba2k sqft15303 Stulan Burn Dr, Humble, TX 77346For Sale
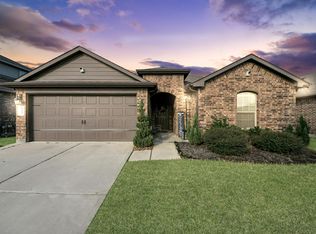 MLS ID #77011891, Dr. Kanithia Hills, KSTX Realty Group. HAR
 - $285,0003 bd3 ba2.1k sqft15011 Rainy Morning Dr, Humble, TX 77346For Sale
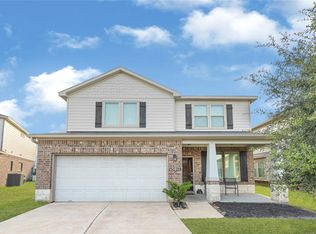 MLS ID #91221825, Eduardo Cano, By The Bay Realty. HAR
 - $362,9504 bd3 ba2.1k sqft11927 Clearview Cove Dr, Humble, TX 77346For Sale
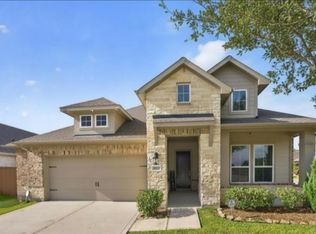 MLS ID #10725583, Robin Curtis, Exit Realty 360. HAR
 - $380,0004 bd2 ba2.2k sqft12019 Delwood Terrace Dr, Humble, TX 77346For Sale
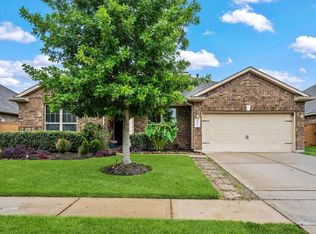 MLS ID #14548229, Michael O'Neal, Keller Williams Realty Northeast. HAR
