814 White Pine Haven is a newly built home in Excellent Condition located in the highly desirable Pecan Estates community! Situated on a private lot with a lovely tree line view, this move-in-ready property offers modern finishes, soaring ceilings, and an open-concept layout designed. There is NO carpet in the home at all. All upgraded flooring. The light-filled family room features high ceilings, oversized windows, and seamless flow into the kitchen and dining area. The stylish kitchen showcases granite countertops, stainless steel appliances, abundant cabinetry, large center island with seating, and ample prep space for gatherings. The private primary suite offers tray ceilings and a spa-inspired ensuite bath complete with dual sinks, soaking tub, oversized walk-in shower, and generous walk-in closet. Residents enjoy neighborhood amenities including parks, playgrounds, splash pad, picnic areas, and walking trails with convenient access to Hwy 90 and nearby shopping and dining.
For sale
Price cut: $10K (7/15)
$315,000
814 White Pine Haven Ln, Crosby, TX 77532
4beds
2,037sqft
Single Family Residence
Built in 2024
6,337 Square Feet Lot
$305,300 Zestimate®
$155/sqft
$75/mo HOA
What's special
Modern finishesHigh ceilingsPrivate lotOversized windowsStainless steel appliancesGranite countertopsAll upgraded flooring
- 42 days |
- 100 |
- 1 |
Zillow last checked:
Listing updated:
Listed by:
Brian Carter TREC #0620742 832-563-0116,
Trust Real Estate,
Jamie Laghi TREC #0847659 985-685-6000,
Trust Real Estate
Source: HAR,MLS#: 88134361
Facts & features
Interior
Bedrooms & bathrooms
- Bedrooms: 4
- Bathrooms: 2
- Full bathrooms: 2
Rooms
- Room types: Family Room, Utility Room
Primary bedroom
- Level: First
- Area: 195
- Dimensions: 13 x 15
Bedroom
- Level: First
- Area: 130
- Dimensions: 13 x 10
Bedroom
- Level: First
- Area: 110
- Dimensions: 11 x 10
Bedroom
- Level: First
- Area: 130
- Dimensions: 13 x 10
Dining room
- Level: First
- Area: 132
- Dimensions: 11 x 12
Family room
- Level: First
- Area: 192
- Dimensions: 16 x 12
Kitchen
- Level: First
- Area: 77
- Dimensions: 11 x 7
Heating
- Natural Gas
Cooling
- Ceiling Fan(s), Electric
Appliances
- Included: ENERGY STAR Qualified Appliances, Water Heater, Disposal, Microwave, Dishwasher, Instant Hot Water
- Laundry: Electric Dryer Hookup
Features
- High Ceilings, All Bedrooms Down, En-Suite Bath, Walk-In Closet(s)
- Flooring: Carpet, Tile
- Number of fireplaces: 1
Interior area
- Total structure area: 2,037
- Total interior livable area: 2,037 sqft
Property
Parking
- Total spaces: 2
- Parking features: Attached, Garage Door Opener
- Attached garage spaces: 2
Features
- Stories: 1
- Patio & porch: Porch
- Fencing: Back Yard
Lot
- Size: 6,337 Square Feet
- Features: Subdivided, 0 Up To 1/4 Acre
Details
- Parcel number: 1468540030002
Construction
Type & style
- Home type: SingleFamily
- Architectural style: Traditional
- Property subtype: Single Family Residence
Materials
- Brick, Cement Siding
- Foundation: Slab
- Roof: Composition
Condition
- New construction: No
- Year built: 2024
Utilities & green energy
- Sewer: Public Sewer
- Water: Public
Green energy
- Energy efficient items: Thermostat, Lighting, HVAC>15 SEER
Community & HOA
Community
- Subdivision: Pecan Estates Sec 2
HOA
- Has HOA: Yes
- Amenities included: Jogging Path, Park, Picnic Area, Playground, Splash Pad
- HOA fee: $900 annually
Location
- Region: Crosby
Financial & listing details
- Price per square foot: $155/sqft
- Tax assessed value: $221,600
- Annual tax amount: $6,801
- Date on market: 7/13/2026
- Listing terms: Cash,Conventional,FHA,VA Loan
- Road surface type: Concrete, Curbs
Estimated market value
$305,300
$290,000 - $321,000
$2,217/mo
Price history
| Date | Event | Price |
|---|---|---|
| 7/15/2026 | Price change | $315,000-3.1%$155/sqft |
Source:  HAR #88134361 Report a problem HAR #88134361 Report a problem | ||
| 6/30/2026 | Price change | $325,000-3%$160/sqft |
Source: HAR #23842505 Report a problem | ||
| 5/23/2026 | Price change | $335,000+3%$164/sqft |
Source: HAR #23842505 Report a problem | ||
| 4/16/2025 | Pending sale | $325,393$160/sqft |
Source: HAR #72528989 Report a problem | ||
| 2/4/2025 | Listed for sale | $325,393$160/sqft |
Source: Castlerock Communities Report a problem | ||
Public tax history
| Year | Property taxes | Tax assessment |
|---|---|---|
| 2025 | $1,562 +322.3% | $221,600 +312.5% |
| 2024 | $370 | $53,717 |
Find assessor info on the county website
Monthly payment
Est. payment
Payment breakdown
Explore the cost of this home by adjusting the details. Changes won't be saved.Climate risks
Neighborhood: 77532
Nearby schools
GreatSchools rating
- 8/10Crosby Elementary SchoolGrades: 1-5Distance: 0.8 mi
- 5/10Crosby Middle SchoolGrades: 6-8Distance: 0.5 mi
- 4/10Crosby High SchoolGrades: 9-12Distance: 0.5 mi
Schools provided by the listing agent
- Elementary: Crosby Elementary School (Crosby)
- Middle: Crosby Middle School (Crosby)
- High: Crosby High School
Source: HAR. This data may not be complete. We recommend contacting the local school district to confirm school assignments for this home.
- $336,2004 bd2 ba2.3k sqft810 White Pine Haven Ln, Crosby, TX 77532Off Market
- $280,2003 bd2 ba1.7k sqft818 White Pine Haven Ln, Crosby, TX 77532Off Market
- $350,8004 bd3 ba2.8k sqft815 White Pine Haven Ln, Crosby, TX 77532Off Market
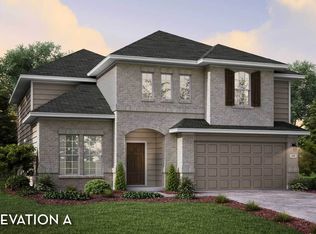
- $345,2534 bd2 ba2.2k sqft822 White Pine Haven Ln, Crosby, TX 77532New Construction
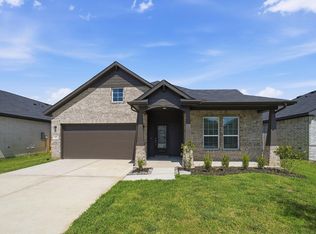
- $334,9004 bd2 ba2.2k sqft819 White Pine Haven Ln, Crosby, TX 77532Off Market
- $288,0003 bd2 ba1.7k sqft811 White Pine Haven Ln, Crosby, TX 77532Off Market
- $360,3004 bd3 ba2.5k sqft823 White Pine Haven Ln, Crosby, TX 77532Off Market
- $322,0294 bd2 ba2k sqft826 White Pine Haven Ln, Crosby, TX 77532New Construction
A local agent can set up tours, give advice and negotiate with sellers.
Similar homes
- $315,0003 bd2 ba2.3k sqft14302 Alberta Spruce Ln, Crosby, TX 77532For Sale
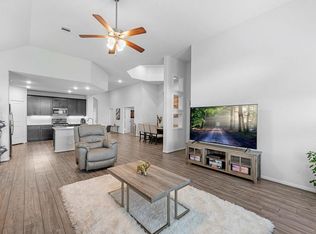 MLS ID #23110667, Jared Turner, Turner Mangum,LLC. HAR
 - $300,0004 bd3 ba2.3k sqft15910 Tug Ct, Crosby, TX 77532For Sale
 MLS ID #15301490, Cynthia Disney, JLA Realty. HAR
 - $297,0004 bd3 ba2.4k sqft514 Pequin Rd, Crosby, TX 77532For Sale
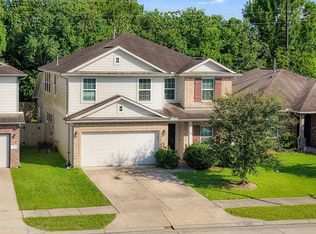 MLS ID #36982389, Marisol Huerta, Independence Real Estate, Inc.. HAR
 - $300,0004 bd3 ba2.6k sqft523 Savory Ln, Crosby, TX 77532For Sale
 MLS ID #92201881, Danielle Ball, Keller Williams Realty Northeast. HAR
 - $299,0004 bd3 ba1.9k sqft6314 Borage St, Crosby, TX 77532For SaleMLS ID #64699968, Laura Bello, RE/MAX Partners. HAR
- $310,0004 bd2 ba2k sqft319 Chateau Bay Ln, Crosby, TX 77532For SaleMLS ID #37335585, Maria Navejas, Grand Terra Realty. HAR
- $310,0004 bd2 ba2k sqft314 Dyers Pointe Dr, Crosby, TX 77532For SaleMLS ID #20310722, Eric Wolter, Connect Realty.com. HAR
- $345,0004 bd3 ba2.4k sqft17227 Thor Well Ln, Crosby, TX 77532For SaleMLS ID #65258392, Ramina Edelen, Rocket Realtors. HAR
- $314,0004 bd2 ba2.2k sqft12727 Arcola Valley Ct, Houston, TX 77044For SaleMLS ID #79879762, Femiliya Mayasari, Keller Williams Realty Northeast. HAR
- $310,0004 bd2 ba1.7k sqft7734 London Tower Ln, Houston, TX 77044For SaleMLS ID #5686939, Olaide Ofuya, Real Broker, LLC. HAR
- $315,0004 bd3 ba1.8k sqft10915 W Fall Fern Cir, Houston, TX 77044For SaleMLS ID #64759663, Matthew Guzman, RE/MAX Universal. HAR
- $315,0005 bd3 ba2.6k sqft15203 Albert Oak Dr, Humble, TX 77396For SaleMLS ID #12403631, Ysble Martinez, Dalton Wade Inc. HAR
- $319,9004 bd2 ba2k sqft15303 Stulan Burn Dr, Humble, TX 77346For SaleMLS ID #77011891, Dr. Kanithia Hills, KSTX Realty Group. HAR
- $317,5004 bd3 ba2.5k sqft8707 W Crescent Lake Cir, Baytown, TX 77521For SaleMLS ID #2806600, Caleb Mangum, Turner Mangum,LLC. HAR
- $299,0004 bd3 ba2k sqft8007 Tamarind Ln, Baytown, TX 77521For SaleMLS ID #67570368, Thao Nguyen, eXp Realty LLC. HAR
- $289,9904 bd2 ba1.7k sqft4822 Seaside Sparrow Ln, Baytown, TX 77521For SaleMLS ID #58731953, Kristen Matthies, Full Circle Texas. HAR
- $309,0004 bd2 ba1.9k sqft9807 Patricia Haven Ln, Humble, TX 77396For SaleMLS ID #37383564, Rebecca Ramirez, Better Homes and Gardens Real Estate Gary Greene - Lake Houston. HAR
- $349,9004 bd2 ba2.2k sqft15843 McKinley Green Dr, Humble, TX 77346For SaleMLS ID #34920735, Noah Seay, Douglas Elliman Real Estate. HAR
- $329,0003 bd2 ba2.1k sqft12547 Starry Summer Ln, Humble, TX 77346For SaleMLS ID #57950324, Denise Hyde, Keller Williams Elite. HAR
- $345,0003 bd2 ba2.1k sqft12331 English Mist Dr, Houston, TX 77044For SaleMLS ID #41869817, Andrea Leassear, Darrion Butler. HAR
