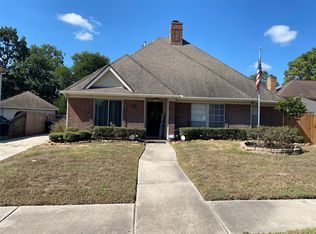
Welcome to 18402 Spinner Ct Dr, a beautifully updated home on a cul-de-sac corner lot in Walden Lake Houston, zoned to highly regarded Humble ISD schools. The interior features an open-concept layout connecting the fully remodeled kitchen and living area, creating a bright, functional space for daily living and entertaining. The kitchen offers an island countertop with breakfast bar, ample storage, and comes complete with a refrigerator, washer, and dryer. Updated flooring and refinished stairs provide a clean, cohesive look throughout, while renovated bathrooms add a modern touch. Step outside to a backyard with fruit trees, offering both charm and a relaxing outdoor retreat. Residents enjoy all that Walden on Lake Houston offers, including golf, tennis, fitness center, lake access, pool, parks and dining! This move-in-ready home combines thoughtful upgrades, a desirable layout, and a well-rounded community setting.
For sale
Price cut: $10K (8/27)
$369,000
18402 Spinner Court Dr, Humble, TX 77346
4beds
2,877sqft
Single Family Residence
Built in 1998
6,324 Square Feet Lot
$363,200 Zestimate®
$128/sqft
$36/mo HOA
What's special
- 54 days
- 51
- 2
Zillow last checked:
Listing updated:
Listed by:
Lourdes Jones TREC #0685881 832-414-8364,
JLA Realty
Source: HAR,MLS#: 88328072
Facts & features
Interior
Bedrooms & bathrooms
- Bedrooms: 4
- Bathrooms: 3
- Full bathrooms: 2
- 1/2 bathrooms: 1
Rooms
- Room types: Family Room, Utility Room
Primary bedroom
- Level: First
- Area: 280
- Dimensions: 14X20
Bedroom
- Level: Second
- Area: 182
- Dimensions: 13X14
Bedroom
- Level: Second
- Area: 182
- Dimensions: 13X14
Bedroom
- Level: Second
- Area: 132
- Dimensions: 11X12
Dining room
- Level: First
- Area: 108
- Dimensions: 9X12
Kitchen
- Level: First
- Area: 352
- Dimensions: 11X32
Living room
- Level: First
- Area: 468
- Dimensions: 18X26
Primary bath
- Level: First
- Area: 144
- Dimensions: 9X16
Heating
- Natural Gas
Cooling
- Ceiling Fan(s), Electric
Appliances
- Included: Disposal, Dryer, Refrigerator, Washer, Gas Oven, Microwave, Gas Range, Dishwasher
Features
- High Ceilings, 3 Bedrooms Up, Primary Bed - 1st Floor, Walk-In Closet(s)
- Windows: Solar Screens
- Number of fireplaces: 1
Interior area
- Total structure area: 2,877
- Total interior livable area: 2,877 sqft
Property
Parking
- Total spaces: 2
- Parking features: Detached, Garage Door Opener, Extra Driveway
- Garage spaces: 2
Features
- Stories: 2
- Fencing: Back Yard
Lot
- Size: 6,324 Square Feet
- Features: Corner Lot, Cul-De-Sac, Near Golf Course, Subdivided, 0 Up To 1/4 Acre
Details
- Parcel number: 1155670250015
Construction
Type & style
- Home type: SingleFamily
- Architectural style: Traditional
- Property subtype: Single Family Residence
Materials
- Brick, Wood Siding
- Foundation: Slab
- Roof: Composition
Condition
- New construction: No
- Year built: 1998
Utilities & green energy
- Water: Water District
Community & HOA
Community
- Subdivision: Walden On Lake Houston Ph 03
HOA
- Has HOA: Yes
- Amenities included: Clubhouse, Dog Park, Fitness Center, Golf Course, Park, Playground, Pool, Trail(s)
- HOA fee: $435 annually
Location
- Region: Humble
Financial & listing details
- Price per square foot: $128/sqft
- Tax assessed value: $373,398
- Annual tax amount: $8,706
- Date on market: 8/27/2026
- Listing terms: Cash,Conventional,FHA,VA Loan
Estimated market value
$363,200
$345,000 - $381,000
$2,568/mo
Price history
| Date | Event | Price |
|---|---|---|
| 8/27/2026 | Price change | $369,000-2.6%$128/sqft |
Source:  HAR #88328072 Report a problem HAR #88328072 Report a problem | ||
| 5/22/2026 | Listed for sale | $379,000+37.8%$132/sqft |
Source: HAR #14296193 Report a problem | ||
| 3/8/2021 | Sold | -- |
Source: Agent Provided Report a problem | ||
| 8/12/2020 | Listed for sale | $275,000+69.8%$96/sqft |
Source: Red Door Realty & Associates #62191311 Report a problem | ||
| 9/11/2010 | Listing removed | $162,000$56/sqft |
Source: Prudential Gary Greene, Realtors #78598441 Report a problem | ||
| 6/11/2010 | Price change | $162,000-4.4%$56/sqft |
Source: Prudential Real Estate #78598441 Report a problem | ||
| 5/22/2010 | Price change | $169,500-4.8%$59/sqft |
Source: Prudential Gary Greene, Realtors #91808836 Report a problem | ||
| 3/23/2010 | Price change | $177,975-6.3%$62/sqft |
Source: Prudential Gary Greene, Realtors #91808836 Report a problem | ||
| 3/20/2010 | Price change | $189,900-4.8%$66/sqft |
Source: Prudential Gary Greene, Realtors #91808836 Report a problem | ||
| 2/6/2010 | Listed for sale | $199,500$69/sqft |
Source: Prudential Gary Greene, Realtors #91808836 Report a problem | ||
Public tax history
| Year | Property taxes | Tax assessment |
|---|---|---|
| 2025 | $589 +4.1% | $373,398 +6.7% |
| 2024 | $566 -74.4% | $350,000 -9.4% |
| 2023 | $2,207 +8.7% | $386,192 +20.7% |
| 2022 | $2,030 | $320,000 +20.8% |
| 2021 | -- | $265,000 -0.2% |
| 2020 | $415 -42% | $265,582 +1.3% |
| 2019 | $715 -88% | $262,106 +8.1% |
| 2018 | $5,954 | $242,550 |
| 2017 | $5,954 +11.6% | $242,550 +2.4% |
| 2016 | $5,335 +51.8% | $236,901 -0.4% |
| 2015 | $3,514 | $237,873 +11.9% |
| 2014 | $3,514 | $212,530 +6.3% |
| 2013 | -- | $199,915 +3.6% |
| 2012 | -- | $193,000 |
| 2011 | -- | $193,000 |
| 2010 | -- | $193,000 |
| 2009 | -- | $193,000 -3% |
| 2008 | -- | $199,000 -3.4% |
| 2007 | -- | $206,057 +5.4% |
| 2006 | -- | $195,470 +10% |
| 2005 | -- | $177,700 |
| 2004 | -- | $177,700 +3.3% |
| 2003 | -- | $172,000 |
| 2002 | -- | $172,000 +0.2% |
| 2001 | -- | $171,700 +10% |
| 2000 | -- | $156,100 |
Find assessor info on the county website
Monthly payment
Est. payment
Payment breakdown
Explore the cost of this home by adjusting the details. Changes won't be saved.Climate risks
Neighborhood: Walden
Nearby schools
Schools provided by the listing agent
- Elementary: Maplebrook Elementary School
- Middle: Atascocita Middle School
- High: Atascocita High School
Source: HAR. This data may not be complete. We recommend contacting the local school district to confirm school assignments for this home.


Similar homes
- $319,0004 bd3 ba2.8k sqft18507 Polo Meadow Dr, Humble, TX 77346For Sale
 MLS ID #39122652, Christy Kovacs, Red Door Realty & Associates. HAR
 - $339,9994 bd4 ba3.3k sqft18103 Polo Meadow Dr, Humble, TX 77346For Sale
 MLS ID #36650133, Louchell Heard, REALM Real Estate Professionals - Sugar Land. HAR
 - $368,0004 bd3 ba2.7k sqft7819 12th Fairway Ln, Humble, TX 77346For Sale
 MLS ID #7136842, Rosario Khoraizat, Ronald Clarence Redd. HAR
 - $340,0004 bd2 ba2.7k sqft19047 Cloyanna Ln, Humble, TX 77346For Sale
 MLS ID #30658253, Guillermo Martinez, RE/MAX Signature. HAR
