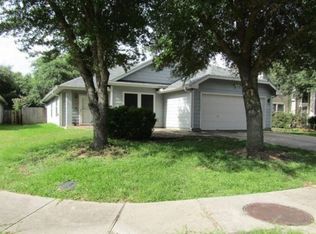
Well maintained home! This Property offers lots of space, from the long driveway and detached garage to the Entry of this beautiful home!. Nice Entry leads to an elegant Fomarl Dining. Large Family room, gas fireplace and lots of built ins . A very large kitchen with lots of storage and cabinets make is very practical and organized, along with Breakfast area. Primary Bedroom is downstairs, spacious bathroom with glass enclosure and garden tub.Two additional bedrooms located in the first floor, plus a bedroom upstairs and huge game room to compliment this home. Great outdoor patio, spacious and lots off natural light to spend summer time with the family! Come visit today !
For sale
$357,000
19047 Cloyanna Ln, Humble, TX 77346
4beds
2,727sqft
:
Get pre-qualified$2,943/mo
Single Family Residence
Built in 1989
7,139 Square Feet Lot
$350,400 Zestimate®
$131/sqft
$40/mo HOA
What's special
Gas fireplaceDetached garageGreat outdoor patioLarge family roomBedroom upstairsHuge game roomVery large kitchen
- 40 days |
- 50 |
- 0 |
Zillow last checked:
Listing updated:
Listed by:
Guillermo Martinez TREC #0455026 281-960-2401,
RE/MAX Signature
Source: HAR,MLS#: 30658253
Facts & features
Interior
Bedrooms & bathrooms
- Bedrooms: 4
- Bathrooms: 2
- Full bathrooms: 2
Rooms
- Room types: Family Room, Utility Room
Primary bathroom
- Features: Primary Bath: Double Sinks, Primary Bath: Separate Shower, Primary Bath: Soaking Tub, Secondary Bath(s): Double Sinks
Heating
- Natural Gas
Cooling
- Electric
Appliances
- Included: Disposal, Freestanding Oven, Gas Oven, Oven, Microwave, Gas Range, Dishwasher
- Laundry: Electric Dryer Hookup, Gas Dryer Hookup, Washer Hookup
Features
- Formal Entry/Foyer, 2 Bedrooms Down, 1 Bedroom Up, Primary Bed - 1st Floor, Walk-In Closet(s)
- Flooring: Carpet, Tile, Wood
- Number of fireplaces: 1
- Fireplace features: Gas, Gas Log
Interior area
- Total structure area: 2,727
- Total interior livable area: 2,727 sqft
Property
Parking
- Total spaces: 2
- Parking features: Detached, Additional Parking, Garage Door Opener
- Garage spaces: 2
Features
- Stories: 2
- Patio & porch: Covered, Patio/Deck
- Exterior features: Back Green Space, Sprinkler System
- Fencing: Back Yard,Full
Lot
- Size: 7,139 Square Feet
- Features: Back Yard, Subdivided, 0 Up To 1/4 Acre
Details
- Parcel number: 1142970140079
Construction
Type & style
- Home type: SingleFamily
- Architectural style: Traditional
- Property subtype: Single Family Residence
Materials
- Brick, Cement Siding, Wood Siding
- Foundation: Slab
- Roof: Composition
Condition
- New construction: No
- Year built: 1989
Utilities & green energy
- Water: Water District
Community & HOA
Community
- Subdivision: Atascocita Trails
HOA
- Has HOA: Yes
- HOA fee: $482 annually
Location
- Region: Humble
Financial & listing details
- Price per square foot: $131/sqft
- Tax assessed value: $262,369
- Annual tax amount: $5,805
- Date on market: 6/22/2026
- Listing terms: Cash,Conventional,FHA,VA Loan
- Ownership: Full Ownership
Estimated market value
$350,400
$333,000 - $368,000
$2,564/mo
Price history
| Date | Event | Price |
|---|---|---|
| 6/22/2026 | Listed for sale | $357,000$131/sqft |
Source:  HAR #30658253 Report a problem HAR #30658253 Report a problem | ||
| 4/6/2026 | Listing removed | $357,000$131/sqft |
Source: HAR #33132269 Report a problem | ||
| 10/10/2025 | Listed for sale | $357,000+123.1%$131/sqft |
Source: HAR #6229675 Report a problem | ||
| 11/1/2013 | Listing removed | $160,000$59/sqft |
Source: Better Homes and Gardens Real Estate Gary Greene #51801584 Report a problem | ||
| 10/20/2013 | Listed for sale | $160,000+14.3%$59/sqft |
Source: Better Homes and Gardens Real Estate Gary Greene #51801584 Report a problem | ||
| 2/28/2008 | Listing removed | $140,000$51/sqft |
Source: RealBird #6658811 Report a problem | ||
| 2/26/2008 | Listed for sale | $140,000$51/sqft |
Source: RealBird #6658811 Report a problem | ||
Public tax history
| Year | Property taxes | Tax assessment |
|---|---|---|
| 2025 | $1,838 +3.5% | $262,369 +1.3% |
| 2024 | $1,776 +15.8% | $258,972 -6% |
| 2023 | $1,534 +8.8% | $275,458 +11.7% |
| 2022 | $1,409 | $246,668 +17.7% |
| 2021 | -- | $209,490 +14% |
| 2020 | $1,265 +3.4% | $183,796 +4.9% |
| 2019 | $1,223 -69% | $175,257 +5.5% |
| 2018 | $3,953 | $166,096 |
| 2017 | $3,953 +4.7% | $166,096 +4.4% |
| 2016 | $3,776 +48.1% | $159,064 +5.7% |
| 2015 | $2,549 | $150,479 +5.8% |
| 2014 | $2,549 | $142,281 +16.6% |
| 2013 | -- | $122,000 -2.6% |
| 2012 | -- | $125,234 -3.4% |
| 2011 | -- | $129,590 -1% |
| 2010 | -- | $130,950 -4.1% |
| 2009 | -- | $136,550 |
| 2007 | -- | $136,550 +2.2% |
| 2006 | -- | $133,584 -2.4% |
| 2005 | -- | $136,900 |
| 2004 | -- | $136,900 +2.3% |
| 2003 | -- | $133,800 +2% |
| 2002 | -- | $131,200 |
| 2001 | -- | $131,200 +6.1% |
| 2000 | -- | $123,700 |
Find assessor info on the county website
Monthly payment
Est. payment
Payment breakdown
Explore the cost of this home by adjusting the details. Changes won't be saved.Climate risks
Neighborhood: Atascocita Trails
Nearby schools
GreatSchools rating
- 4/10Oak Forest Elementary SchoolGrades: PK-5Distance: 0.3 mi
- 5/10Timberwood Middle SchoolGrades: 6-8Distance: 0.8 mi
- 5/10Atascocita High SchoolGrades: 9-12Distance: 1.3 mi
Schools provided by the listing agent
- Elementary: Oak Forest Elementary School (Humble)
- Middle: Timberwood Middle School
- High: Atascocita High School
Source: HAR. This data may not be complete. We recommend contacting the local school district to confirm school assignments for this home.
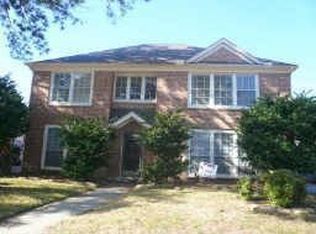
- $281,4004 bd3 ba3.3k sqft19043 Cloyanna Ln, Humble, TX 77346Off Market
- $296,3004 bd2 ba3k sqft6022 Caldicote St, Humble, TX 77346Off Market

- $307,0004 bd2 ba3.2k sqft6018 Caldicote St, Humble, TX 77346Off Market
- $240,3004 bd2 ba1.7k sqft6023 Sean Ct, Humble, TX 77346Off Market
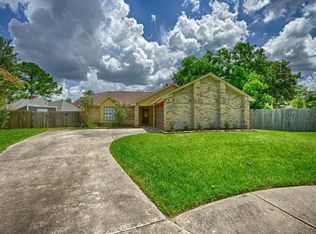
- $308,5004 bd2 ba3.4k sqft19039 Cloyanna Ln, Humble, TX 77346Off Market
- $253,6003 bd2 ba2k sqft6014 Caldicote St, Humble, TX 77346Off Market
- $204,8003 bd2 ba1.1k sqft6022 Sean Ct, Humble, TX 77346Off Market
- $275,5004 bd2 ba2.2k sqft19046 Cloyanna Ln, Humble, TX 77346Off Market
A local agent can set up tours, give advice and negotiate with sellers.
A local lender can help you make sure your offer is ready when you are.
Similar homes
- $312,0004 bd2 ba2.2k sqft6226 Kingwood Glen Dr, Humble, TX 77346For Sale
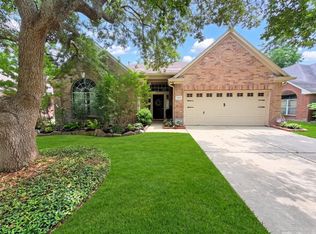 MLS ID #24415009, Alejandro Ramirez, Texcom Realty, Inc.. HAR
 - $379,0004 bd3 ba2.8k sqft18402 Spinner Court Dr, Humble, TX 77346For Sale
 MLS ID #14296193, Lourdes Jones, JLA Realty. HAR
 - $299,9003 bd3 ba2.3k sqft20422 Silver Oak Trl, Humble, TX 77346For Sale
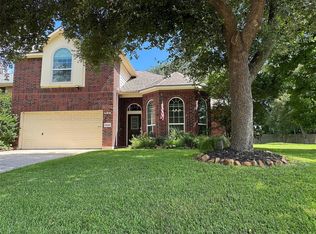 MLS ID #82520328, Famen Wolf, Wolf Realty. HAR
 - $--3 bd2 ba1.4k sqft11518 Moonlight Ridge Dr, Humble, TX 77396Auction
 Xome
Xome - $325,0004 bd3 ba2.3k sqft1402 Trailwood Village Dr, Humble, TX 77339For SaleMLS ID #12701456, Julie Young, Allison James of Texas, LLC. HAR
- $--3 bd3 ba2.6k sqft7935 Sundance Ct, Baytown, TX 77521AuctionXome
- $329,9004 bd3 ba2.5k sqft3626 Purple Meadow Ln, Kingwood, TX 77345For SaleMLS ID #77410525, Phillis Nealy, Jason Mitchell Group. HAR
- $375,0004 bd2 ba2.6k sqft2007 River Falls Dr, Humble, TX 77339For SaleMLS ID #93189714, Karina Estrada Lopez, Executive Texas Realty. HAR
- $305,0003 bd2 ba1.5k sqft15703 Harding Bend Dr, Humble, TX 77346For SaleMLS ID #34343373, James Polomsky, Red Door Realty & Associates. HAR
- $505,0005 bd4 ba4k sqft19707 Fairway Island Dr, Humble, TX 77346For SaleMLS ID #96788516, Valerie Malone, Peters Properties. HAR
- $354,5003 bd2 ba2.4k sqft26026 Mills Ridge Ct, Kingwood, TX 77339For SaleMLS ID #63667879, Dedy Rae Slack, Flags Real Estate. HAR
- $300,0004 bd3 ba2.6k sqft3034 Cinnamon Glen Dr, Houston, TX 77073For SaleMLS ID #37680483, Yolanda Gates, Connect Realty.com. HAR
- $325,0004 bd2 ba2.6k sqft14314 Twisted Trunk Ct, Houston, TX 77015For SaleMLS ID #72926600, Claudine Blackshire, RE/MAX East. HAR
- $324,9994 bd2 ba2.3k sqft16006 Sea Palms Dr, Crosby, TX 77532For SaleMLS ID #84348427, Jeff Robillard, Newfound Real Estate. HAR
- $339,9004 bd3 ba2.7k sqft710 Enchanted River Dr, Spring, TX 77388For SaleMLS ID #17691212, Carlos Chavez, Carlos Chavez, Broker. HAR
- $320,0004 bd3 ba1.8k sqft6235 Arcadia Sound Ln, Porter, TX 77365For SaleMLS ID #71163603, James Polomsky, Red Door Realty & Associates. HAR
- $269,9004 bd2 ba2k sqft2827 Creek Manor Dr, Humble, TX 77339For SaleMLS ID #60854022, Walter Cole, Coldwell Banker Realty - Lake Conroe/Willis. HAR
- $349,9006 bd2 ba2.7k sqft9717 Debbie Ln, Houston, TX 77038For SaleMLS ID #82839402, Kleber Gonzalez, KG Real Estate LLC. HAR
- $310,0003 bd2 ba1.9k sqft12431 Heritage Grove Dr, Houston, TX 77066For SaleMLS ID #54212288, Jane NgaDung Nguyen, Alpha, REALTORS. HAR
- $319,9004 bd3 ba2.9k sqft19026 Stock Dr, Houston, TX 77073For SaleMLS ID #4310561, Arely Martinez, Keller Williams Memorial. HAR
