Designed for real life, this 4,039-square-foot home offers the flexibility to adapt through every stage of life. Whether bringing generations together, hosting friends and family, working from home, or simply giving everyone room to spread out, the thoughtfully arranged floor plan balances connection and privacy. Downstairs, the primary suite and a secondary bedroom with nearby full bath offer options for guests, extended family, or first-floor living. Upstairs, three additional bedrooms are set apart from the spacious game room, with a convenient half bath nearby. The open kitchen features double ovens, a gas cooktop, abundant cabinetry, and an oversized island flowing into the dramatic two-story family room with built-ins, expansive windows, and a light-switch fireplace. Outside, enjoy open green-space views, mature trees, no immediate rear neighbors, and room to relax or entertain. A three-car garage completes this spacious Island Greens home.
For sale
$505,000
19707 Fairway Island Dr, Humble, TX 77346
5beds
4,039sqft
Single Family Residence
Built in 2008
6,590 Square Feet Lot
$490,400 Zestimate®
$125/sqft
$-- HOA
What's special
Light-switch fireplaceExpansive windowsThoughtfully arranged floor planThree-car garageOpen kitchenDramatic two-story family roomSpacious game room
- 37 days |
- 75 |
- 6 |
Zillow last checked:
Listing updated:
Listed by:
Valerie Malone TREC #0532672 713-870-4460,
Peters Properties
Source: HAR,MLS#: 96788516
Facts & features
Interior
Bedrooms & bathrooms
- Bedrooms: 5
- Bathrooms: 4
- Full bathrooms: 3
- 1/2 bathrooms: 1
Rooms
- Room types: Family Room, Utility Room
Primary bathroom
- Features: Full Secondary Bathroom Down, Half Bath, Primary Bath: Double Sinks, Primary Bath: Separate Shower, Secondary Bath(s): Tub/Shower Combo, Two Primary Baths
Kitchen
- Features: Breakfast Bar, Kitchen Island, Kitchen open to Family Room, Pantry
Heating
- Electric, Zoned
Cooling
- Ceiling Fan(s), Electric, Zoned
Appliances
- Included: Disposal, Double Oven, Microwave, Gas Range, Dishwasher
- Laundry: Gas Dryer Hookup, Washer Hookup
Features
- Formal Entry/Foyer, High Ceilings, Prewired for Alarm System, 2 Bedrooms Down
- Flooring: Carpet, Tile
- Number of fireplaces: 1
- Fireplace features: Gas Log
Interior area
- Total structure area: 4,039
- Total interior livable area: 4,039 sqft
Property
Parking
- Total spaces: 3
- Parking features: Attached, Double-Wide Driveway, Extra Driveway
- Attached garage spaces: 3
Accessibility
- Accessibility features: Master Bath Disabled Access
Features
- Stories: 2
- Patio & porch: Patio/Deck
- Fencing: Back Yard,Partial
Lot
- Size: 6,590 Square Feet
- Features: Back Yard, Subdivided, 0 Up To 1/4 Acre
Details
- Parcel number: 1204180010008
Construction
Type & style
- Home type: SingleFamily
- Architectural style: Traditional
- Property subtype: Single Family Residence
Materials
- Brick
- Foundation: Slab
- Roof: Composition
Condition
- New construction: No
- Year built: 2008
Utilities & green energy
- Water: Water District
Green energy
- Energy efficient items: Thermostat
Community & HOA
Community
- Security: Prewired for Alarm System
- Subdivision: Island Greens Sec 01
HOA
- Has HOA: Yes
Location
- Region: Humble
Financial & listing details
- Price per square foot: $125/sqft
- Tax assessed value: $456,799
- Annual tax amount: $9,177
- Date on market: 7/18/2026
- Listing terms: Cash,Conventional,FHA,Investor,VA Loan
- Road surface type: Concrete
Estimated market value
$490,400
$466,000 - $515,000
$6,801/mo
Price history
| Date | Event | Price |
|---|---|---|
| 7/18/2026 | Listed for sale | $505,000-8.2%$125/sqft |
Source:  HAR #96788516 Report a problem HAR #96788516 Report a problem | ||
| 7/14/2026 | Listing removed | $550,000$136/sqft |
Source: HAR #29405742 Report a problem | ||
| 6/21/2026 | Listed for sale | $550,000$136/sqft |
Source: HAR #29405742 Report a problem | ||
Public tax history
| Year | Property taxes | Tax assessment |
|---|---|---|
| 2025 | $1,044 +5.1% | $456,799 +1.6% |
| 2024 | $994 -69.4% | $449,744 -2.9% |
| 2023 | $3,246 +2% | $463,269 +8.2% |
| 2022 | $3,182 | $428,118 +9.2% |
| 2021 | -- | $392,073 +18% |
| 2020 | $494 -55.5% | $332,335 |
| 2019 | $1,109 -71.8% | $332,335 -5.5% |
| 2018 | $3,929 | $351,663 +13.7% |
| 2017 | $3,929 +6.1% | $309,202 |
| 2016 | $3,702 +4.3% | $309,202 +5.5% |
| 2015 | $3,548 | $293,168 +30.3% |
| 2014 | $3,548 | $225,000 |
| 2013 | -- | $225,000 -24.5% |
| 2012 | -- | $298,129 -2.6% |
| 2011 | -- | $306,184 |
| 2010 | -- | $306,184 |
| 2009 | -- | $306,184 |
Find assessor info on the county website
Monthly payment
Est. payment
Payment breakdown
Explore the cost of this home by adjusting the details. Changes won't be saved.Climate risks
Neighborhood: Pinehurst of Atascocita
Nearby schools
GreatSchools rating
- 8/10Pineforest Elementary SchoolGrades: PK-5Distance: 0.7 mi
- 5/10Atascocita Middle SchoolGrades: 6-8Distance: 1.1 mi
- 5/10Atascocita High SchoolGrades: 9-12Distance: 2.3 mi
Schools provided by the listing agent
- Elementary: Pineforest Elementary School
- Middle: Atascocita Middle School
- High: Atascocita High School
Source: HAR. This data may not be complete. We recommend contacting the local school district to confirm school assignments for this home.
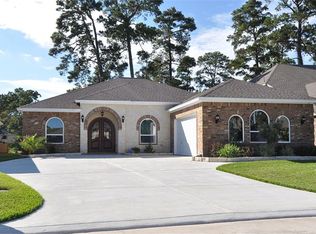
- $324,8004 bd3 ba2.2k sqft19703 Fairway Island Dr, Humble, TX 77346Off Market
- $399,3004 bd4 ba3.4k sqft19711 Fairway Island Dr, Humble, TX 77346Off Market
- $385,5003 bd3 ba2.4k sqft19623 Fairway Island Dr, Humble, TX 77346Off Market

- $284,9002 bd2 ba2.2k sqft19715 Fairway Island Dr, Humble, TX 77346Off Market
- $301,300-- bd-- ba-- sqftExempt, Humble, TX 77346Off Market
- $355,5004 bd2 ba2.5k sqft19706 Fairway Island Dr, Humble, TX 77346Off Market
- $490,2004 bd3 ba4.2k sqft19619 Fairway Island Dr, Humble, TX 77346Off Market
- $424,3004 bd4 ba2.8k sqft19702 Fairway Island Dr, Humble, TX 77346Off Market
A local agent can set up tours, give advice and negotiate with sellers.
Similar homes
- $549,0004 bd4 ba4k sqft17007 Thomastone Ln, Humble, TX 77346For Sale
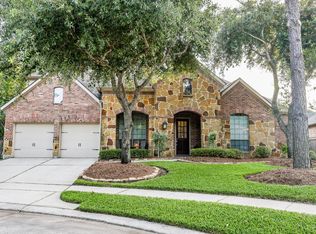 MLS ID #91174609, Nikki Miles, Exit Realty 360. HAR
 - $465,0005 bd4 ba3.7k sqft15822 Maple Shores Dr, Houston, TX 77044For Sale
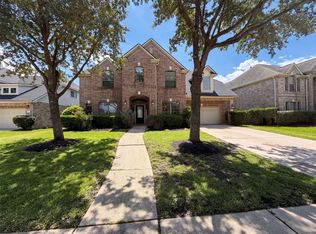 MLS ID #17628836, Amber Broadway, Opendoor Brokerage, LLC. HAR
 - $379,0004 bd3 ba2.8k sqft18402 Spinner Court Dr, Humble, TX 77346For Sale
 MLS ID #14296193, Lourdes Jones, JLA Realty. HAR
 - $319,0004 bd3 ba2.8k sqft18507 Polo Meadow Dr, Humble, TX 77346For Sale
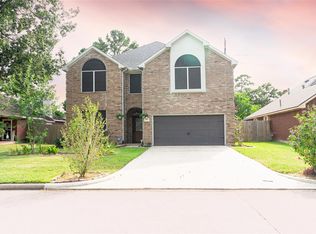 MLS ID #39122652, Christy Kovacs, Red Door Realty & Associates. HAR
 - $359,0003 bd2 ba2.1k sqft19411 Water Point Trl, Humble, TX 77346For SaleMLS ID #17579337, Cary Stephens, RE/MAX East. HAR
- $357,0004 bd2 ba2.7k sqft19047 Cloyanna Ln, Humble, TX 77346For SaleMLS ID #30658253, Guillermo Martinez, RE/MAX Signature. HAR
- $312,0004 bd2 ba2.2k sqft6226 Kingwood Glen Dr, Humble, TX 77346For SaleMLS ID #24415009, Alejandro Ramirez, Texcom Realty, Inc.. HAR
- $495,0004 bd4 ba3.5k sqft4615 Pippin Glen Dr, Humble, TX 77396For SaleMLS ID #19943821, Jose Romero, Iglesias Realty, LLC. HAR
- $349,9994 bd4 ba3.3k sqft18103 Polo Meadow Dr, Humble, TX 77346For SaleMLS ID #36650133, Louchell Heard, REALM Real Estate Professionals - Sugar Land. HAR
- $437,0004 bd3 ba2.8k sqft13206 Gentle Water Dr, Houston, TX 77044For SaleMLS ID #77249258, Veronica Marquez, Walzel Properties - Galleria. HAR
- $549,0005 bd5 ba3.5k sqft19352 Kolyma Dr, Porter, TX 77365For SaleMLS ID #10488618, Maria Williams, Texcom Realty, Inc.. HAR
- $499,0005 bd5 ba3.6k sqft16002 Dunes Dr, Crosby, TX 77532For SaleMLS ID #36413672, Wendy Reed, Coldwell Banker Southern Homes. HAR
- $449,9004 bd4 ba2.6k sqft1576 Belle Terre Dr, Huffman, TX 77336For SaleMLS ID #66528355, Famen Wolf, Wolf Realty. HAR
- $415,0004 bd3 ba3.4k sqft15923 Maple Shores Dr, Houston, TX 77044For SaleMLS ID #41438885, Bertina Purifoy, Dalton Wade Inc. HAR
- $359,9994 bd2 ba2.6k sqft11819 Misty Peak Ln, Humble, TX 77346For SaleMLS ID #7064751, Alexandra Sellers, The War Team (Houston). HAR
- $425,0005 bd5 ba3.6k sqft222 Pin Oak Dr, Baytown, TX 77520For SaleMLS ID #82750017, Jenny Trieu, Seeto Realty. HAR
- $415,0005 bd4 ba3.1k sqft24245 Burks Trail Dr, Porter, TX 77365For SaleMLS ID #83601632, Keven Card, Doxes Realty. HAR
- $510,0005 bd4 ba3.5k sqft30707 Melcrest Estates Dr, Spring, TX 77386For SaleMLS ID #63971411, Brandy Snipp, CAMM Group, Inc.. HAR
- $549,9994 bd4 ba3.8k sqft21085 Ramrock Cir, Porter, TX 77365For SaleMLS ID #3103785, Mark Ghebranious, GHEB Realty. HAR
- $515,0004 bd4 ba3.3k sqft132 County Road 48821, Dayton, TX 77535For SaleMLS ID #91053185, Paul Jones, Leak Properties. HAR
