REDUCED $20,000 & Seller will consider contribution to Buyer closing cost!! Great location, great value, and plenty of space to make your own! This updated, spacious one-story home features a private pool, wood flooring throughout the main living areas, and new carpet in the bedrooms.
The oversized primary suite includes a versatile bonus room that would be perfect for a home office, sitting area, nursery, workout space, or reading room. The updated kitchen features granite countertops and built-in appliances, with plenty of room for everyday living and entertaining.
Step outside to a large covered patio overlooking the in-ground pool and waterfall. An ideal setup for relaxing or entertaining year-round. An extra-wide double driveway also provides convenient side-by-side parking for larger vehicles.
Conveniently located near schools, shopping, dining, and more, this home offers a great combination of space, updates, and location. Definitely one to add to your must-see list!
Pending
Price cut: $10K (9/22)
$339,000
19411 Water Point Trl, Humble, TX 77346
3beds
2,108sqft
Single Family Residence
Built in 1997
7,936 Square Feet Lot
$330,900 Zestimate®
$161/sqft
$50/mo HOA
What's special
Private poolBuilt-in appliancesLarge covered patioUpdated spacious one-story homeGranite countertopsIn-ground pool and waterfallExtra-wide double driveway
- 64 days
- 228
- 18
Zillow last checked:
Listing updated:
Listed by:
Cary Stephens TREC #0229106 713-455-2222,
RE/MAX East,
Callie Burger TREC #0853504 832-704-2251,
RE/MAX East
Source: HAR,MLS#: 17579337
Facts & features
Interior
Bedrooms & bathrooms
- Bedrooms: 3
- Bathrooms: 2
- Full bathrooms: 2
Primary bedroom
- Level: First
- Area: 240
- Dimensions: 16 x 15
Bedroom
- Level: First
- Area: 143
- Dimensions: 13 x 11
Bedroom
- Level: First
- Area: 143
- Dimensions: 13 x 11
Other
- Level: First
- Area: 65
- Dimensions: 13 x 5
Breakfast
- Level: First
- Area: 90
- Dimensions: 10 x 9
Dining room
- Level: First
- Area: 182
- Dimensions: 14 x 13
Other
- Level: First
- Area: 360
- Dimensions: 20 x 18
Other
- Level: First
- Area: 104
- Dimensions: 13 x 8
Kitchen
- Level: First
- Area: 165
- Dimensions: 15 x 11
Living room
- Level: First
- Area: 330
- Dimensions: 22 x 15
Primary bath
- Level: First
- Area: 136
- Dimensions: 17 x 8
Utility room
- Level: First
- Area: 48
- Dimensions: 8 x 6
Heating
- Natural Gas
Cooling
- Electric
Appliances
- Included: Disposal, Electric Oven, Oven, Microwave, Electric Range, Dishwasher
- Laundry: Electric Dryer Hookup, Gas Dryer Hookup, Washer Hookup
Features
- All Bedrooms Down, En-Suite Bath, Primary Bed - 1st Floor, Sitting Area, Walk-In Closet(s)
- Flooring: Carpet, Laminate, Wood
- Number of fireplaces: 1
Interior area
- Total structure area: 2,108
- Total interior livable area: 2,108 sqft
Property
Parking
- Total spaces: 2
- Parking features: Attached, Double-Wide Driveway
- Attached garage spaces: 2
Features
- Stories: 1
- Patio & porch: Patio/Deck
- Exterior features: Sprinkler System
- Has private pool: Yes
- Pool features: Gunite, In Ground
- Has spa: Yes
- Fencing: Back Yard
Lot
- Size: 7,936 Square Feet
- Features: Subdivided, 0 Up To 1/4 Acre
Details
- Parcel number: 1188050030010
Construction
Type & style
- Home type: SingleFamily
- Architectural style: Traditional
- Property subtype: Single Family Residence
Materials
- Brick
- Foundation: Slab
- Roof: Composition
Condition
- New construction: No
- Year built: 1997
Utilities & green energy
- Water: Water District
Community & HOA
Community
- Subdivision: Kings River Village
HOA
- Has HOA: Yes
- HOA fee: $600 annually
Location
- Region: Humble
Financial & listing details
- Price per square foot: $161/sqft
- Tax assessed value: $312,641
- Annual tax amount: $6,997
- Date on market: 8/8/2026
- Listing terms: Cash,Conventional,FHA,VA Loan
- Road surface type: Concrete, Curbs, Gutters
Estimated market value
$330,900
$314,000 - $347,000
$2,322/mo
Price history
| Date | Event | Price |
|---|---|---|
| 10/1/2026 | Pending sale | $339,000$161/sqft |
Source:  HAR #17579337 Report a problem HAR #17579337 Report a problem | ||
| 9/22/2026 | Price change | $339,000-2.9%$161/sqft |
Source: HAR #17579337 Report a problem | ||
| 8/31/2026 | Price change | $349,000-2.8%$166/sqft |
Source: HAR #17579337 Report a problem | ||
| 8/8/2026 | Listed for sale | $359,000$170/sqft |
Source: HAR #17579337 Report a problem | ||
Public tax history
| Year | Property taxes | Tax assessment |
|---|---|---|
| 2025 | $2,191 +3.2% | $312,641 +1.1% |
| 2024 | $2,122 +18.9% | $309,341 -5.1% |
| 2023 | $1,784 +8.8% | $325,922 +15.7% |
| 2022 | $1,640 | $281,734 +19.8% |
| 2021 | -- | $235,187 +4.1% |
| 2020 | $1,556 +2.8% | $225,889 +4.3% |
| 2019 | $1,513 -33.3% | $216,523 +2.3% |
| 2018 | $2,268 | $211,599 |
| 2017 | $2,268 +3.6% | $211,599 +3.3% |
| 2016 | $2,189 -3.9% | $204,808 +1.5% |
| 2015 | $2,277 | $201,727 +12.8% |
| 2014 | $2,277 | $178,798 +11.1% |
| 2013 | -- | $160,995 |
| 2012 | -- | $160,995 -7.5% |
| 2011 | -- | $174,109 |
| 2010 | -- | $174,109 |
| 2009 | -- | $174,109 +3% |
| 2007 | -- | $169,068 +14.9% |
| 2006 | -- | $147,100 |
| 2005 | -- | $147,100 |
| 2004 | -- | $147,100 +2.8% |
| 2003 | -- | $143,100 |
| 2002 | -- | $143,100 |
| 2001 | -- | $143,100 +6.4% |
| 2000 | -- | $134,500 |
Find assessor info on the county website
Monthly payment
Est. payment
Payment breakdown
Explore the cost of this home by adjusting the details. Changes won't be saved.Climate risks
Neighborhood: Kings River
Nearby schools
Schools provided by the listing agent
- Elementary: Greentree Elementary School
- Middle: Creekwood Middle School
- High: Kingwood High School
Source: HAR. This data may not be complete. We recommend contacting the local school district to confirm school assignments for this home.
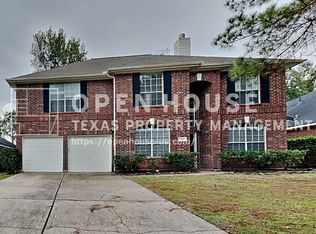
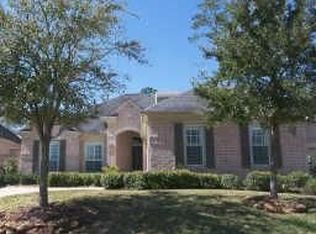
Similar homes
- $296,0003 bd3 ba2.3k sqft7107 Sweet Violet Trl, Humble, TX 77346For Sale
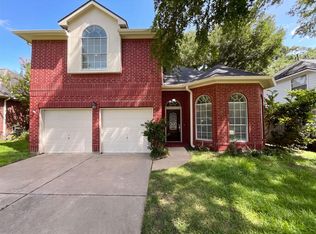 MLS ID #51664172, Amber Broadway, Opendoor Brokerage, LLC. HAR
 - $339,9004 bd2 ba2.3k sqft18902 Tranquility Dr, Humble, TX 77346For Sale
 MLS ID #95302089, Derrick Love, Investment Scouts Realty. HAR
 - $279,9003 bd2 ba1.6k sqft20602 White Berry Ct, Humble, TX 77346For Sale
 MLS ID #50540040, Erika Trevino, HomeSmart. HAR
 - $312,0004 bd2 ba2.2k sqft6226 Kingwood Glen Dr, Humble, TX 77346For Sale
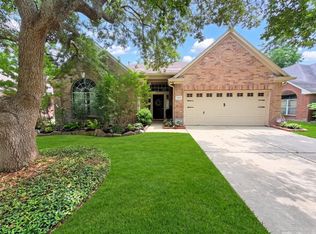 MLS ID #24415009, Alejandro Ramirez, Texcom Realty, Inc.. HAR
