Exceptional investment or DIY opportunity on the largest cul-de-sac lot in Kingwood Place! This diamond in the rough features incredible architectural bones, soaring ceilings, art niches galore, and an expansive floor plan boasting a light and bright family room with a fireplace, a dedicated upstairs game room, and a primary suite with double sinks, a separate shower, and soaking tub. The kitchen previously received granite countertops and updated tile backsplash.
Outside, the backyard provides endless potential with an extensive patio area, sprinkler system, work and tool sheds, and a gorgeous swimming pool complete with a stone waterfall and spa. The home needs fresh interior paint and new flooring throughout to restore it to its full glory. Ideal for investors, or handy homeowners ready to build instant equity in a prime Kingwood location. Being sold as-is. Schedule your tour to see the incredible potential firsthand!
Pending
$375,000
2010 Trail Water Ct, Humble, TX 77339
4beds
2,507sqft
Single Family Residence
Built in 1995
0.34 Acres Lot
$370,000 Zestimate®
$150/sqft
$50/mo HOA
What's special
Gorgeous swimming poolGranite countertopsExtensive patio areaStone waterfall and spaExpansive floor planArt niches galoreWork and tool sheds
- 34 days
- 1,232
- 203
Likely to sell faster than
Zillow last checked:
Listing updated:
Listed by:
Clayton Estrems TREC #0628023 713-857-8313,
Real Broker, LLC
Source: HAR,MLS#: 44691909
Facts & features
Interior
Bedrooms & bathrooms
- Bedrooms: 4
- Bathrooms: 3
- Full bathrooms: 3
Primary bedroom
- Level: First
- Area: 210
- Dimensions: 14x15
Bedroom
- Level: First
- Area: 132
- Dimensions: 12x11
Bedroom
- Level: Second
- Area: 121
- Dimensions: 11x11
Bedroom
- Level: Second
- Area: 121
- Dimensions: 11x11
Other
- Level: First
- Area: 168
- Dimensions: 12x14
Other
- Level: First
Other
- Level: Second
Dining room
- Level: First
- Area: 121
- Dimensions: 11x11
Family room
- Level: First
- Area: 324
- Dimensions: 18x18
Game room
- Level: Second
- Area: 156
- Dimensions: 12x13
Kitchen
- Level: First
- Area: 260
- Dimensions: 13x20
Primary bath
- Level: First
Utility room
- Level: First
Heating
- Natural Gas
Cooling
- Ceiling Fan(s), Electric
Appliances
- Included: Disposal, Electric Oven, Microwave, Electric Range, Dishwasher
- Laundry: Electric Dryer Hookup, Washer Hookup
Features
- High Ceilings, 2 Bedrooms Down, Primary Bed - 1st Floor, Split Plan, Walk-In Closet(s)
- Flooring: Carpet, Laminate, Tile
- Windows: Window Coverings
- Number of fireplaces: 1
- Fireplace features: Gas Log
Interior area
- Total structure area: 2,507
- Total interior livable area: 2,507 sqft
Property
Parking
- Total spaces: 2
- Parking features: Detached
- Garage spaces: 2
Features
- Stories: 2
- Exterior features: Sprinkler System
- Has private pool: Yes
- Pool features: Gunite, In Ground
- Fencing: Back Yard
Lot
- Size: 0.34 Acres
- Features: Back Yard, Cul-De-Sac, Greenbelt, Near Golf Course, Subdivided, 1/4 Up to 1/2 Acre
Details
- Additional structures: Shed(s)
- Parcel number: 1177780060009
Construction
Type & style
- Home type: SingleFamily
- Architectural style: Traditional
- Property subtype: Single Family Residence
Materials
- Brick, Cement Siding
- Foundation: Slab
- Roof: Composition
Condition
- New construction: No
- Year built: 1995
Utilities & green energy
- Sewer: Public Sewer
- Water: Public
Green energy
- Energy efficient items: Attic Vents, Thermostat
Community & HOA
Community
- Subdivision: Kingwood Place Village
HOA
- Has HOA: Yes
- Amenities included: Pool
- HOA fee: $600 annually
Location
- Region: Humble
Financial & listing details
- Price per square foot: $150/sqft
- Tax assessed value: $345,943
- Annual tax amount: $8,162
- Date on market: 9/22/2026
- Listing terms: Cash,Conventional
- Road surface type: Concrete, Curbs
Estimated market value
$370,000
$352,000 - $389,000
$3,359/mo
Price history
| Date | Event | Price |
|---|---|---|
| 10/21/2026 | Pending sale | $375,000$150/sqft |
Source:  HAR #44691909 Report a problem | ||
| 9/22/2026 | Listed for sale | $375,000+1.4%$150/sqft |
Source: HAR #44691909 Report a problem | ||
| 9/16/2026 | Listing removed | $370,000$148/sqft |
Source: HAR #70399006 Report a problem | ||
| 8/16/2026 | Pending sale | $370,000$148/sqft |
Source: HAR #70399006 Report a problem | ||
| 7/13/2026 | Listed for sale | $370,000+45.1%$148/sqft |
Source: HAR #70399006 Report a problem | ||
| 5/5/2022 | Sold | -- |
Source: Agent Provided Report a problem | ||
| 8/28/2016 | Listing removed | $255,000$102/sqft |
Source: RE/MAX Associates Northeast #22753180 Report a problem | ||
| 8/4/2016 | Pending sale | $255,000$102/sqft |
Source: RE/MAX Associates Northeast #22753180 Report a problem | ||
| 8/3/2016 | Listed for sale | $255,000$102/sqft |
Source: RE/MAX Associates Northeast #22753180 Report a problem | ||
Public tax history
| Year | Property taxes | Tax assessment |
|---|---|---|
| 2025 | $3,515 -5.1% | $345,943 -6.5% |
| 2024 | $3,705 -20.5% | $369,981 -7.7% |
| 2023 | $4,659 +60.8% | $401,013 +22.5% |
| 2022 | $2,898 | $327,237 +19.4% |
| 2021 | -- | $274,052 +1.5% |
| 2020 | $2,794 +8.5% | $270,112 +10.5% |
| 2019 | $2,576 -62.8% | $244,539 +0.5% |
| 2018 | $6,928 | $243,338 |
| 2017 | $6,928 +32.4% | $243,338 +12.8% |
| 2016 | $5,233 +6.7% | $215,674 +5.4% |
| 2015 | $4,906 | $204,579 +5.2% |
| 2014 | $4,906 | $194,528 +5.7% |
| 2013 | -- | $183,953 |
| 2012 | -- | $183,953 |
| 2011 | -- | $183,953 |
| 2010 | -- | $183,953 +2.6% |
| 2009 | -- | $179,272 -6.2% |
| 2008 | -- | $191,043 -1.9% |
| 2007 | -- | $194,702 +5.4% |
| 2006 | -- | $184,800 |
| 2005 | -- | $184,800 |
| 2004 | -- | $184,800 +12.1% |
| 2003 | -- | $164,900 +5.6% |
| 2000 | -- | $156,100 |
Find assessor info on the county website
Monthly payment
Est. payment
Payment breakdown
Explore the cost of this home by adjusting the details. Changes won't be saved.Climate risks
Neighborhood: Kingwood
Nearby schools
Schools provided by the listing agent
- Elementary: Foster Elementary School (Humble)
- Middle: Kingwood Middle School
- High: Kingwood Park High School
Source: HAR. This data may not be complete. We recommend contacting the local school district to confirm school assignments for this home.
Similar homes
- $375,0004 bd2 ba2.6k sqft2007 River Falls Dr, Humble, TX 77339For Sale
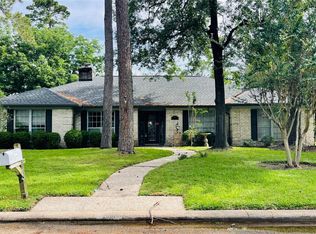 MLS ID #93189714, Karina Estrada, Executive Texas Realty. HAR
- $325,0004 bd3 ba2.4k sqft1710 Hill Top Ln, Humble, TX 77339For Sale
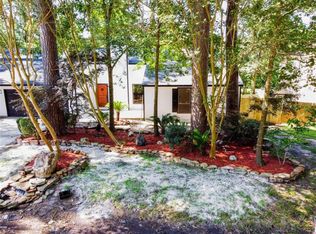 MLS ID #88286004, Tara Brown, Realty Texas LLC. HAR
- $315,0004 bd3 ba2.3k sqft1402 Trailwood Village Dr, Humble, TX 77339For Sale
 MLS ID #12701456, Julie Young, Allison James of Texas, LLC. HAR
- $306,0004 bd3 ba2.4k sqft3706 Ember Spring Dr, Kingwood, TX 77339For Sale
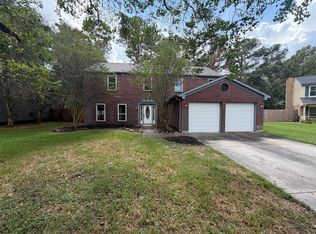 MLS ID #98749941, Amber Broadway, Opendoor Brokerage, LLC. HAR
