Privacy Matters!! Awesome property on 2.52 secluded acres! There aren't any restrictions, so bring your horses, farm animals, ATV's, etc! The home is great with granite counters, 4 full baths, 4 bedrooms, game room upstairs, big garage/workshop area, Two massive covered patios and no HOA, water or MUD bills!! Also, the owner's are willing to carry a note with 100k down. Schedule your appointment today!
For sale
Price increase: $10.9K (8/7)
$449,900
1576 Belle Terre Dr, Huffman, TX 77336
4beds
2,639sqft
:
Get pre-qualified$3,978/mo
Single Family Residence
Built in 2009
2.52 Acres Lot
$451,300 Zestimate®
$170/sqft
$-- HOA
What's special
Granite countersGame room upstairsTwo massive covered patios
- 4 days |
- 105 |
- 12 |
Likely to sell faster than
Zillow last checked:
Listing updated:
Listed by:
Famen Wolf TREC #0518657 281-389-1670,
Wolf Realty
Source: HAR,MLS#: 66528355
Facts & features
Interior
Bedrooms & bathrooms
- Bedrooms: 4
- Bathrooms: 4
- Full bathrooms: 4
Rooms
- Room types: Utility Room
Primary bedroom
- Level: Second
- Area: 150
- Dimensions: 15x10
Bedroom
- Level: Second
- Area: 110
- Dimensions: 11x10
Bedroom
- Level: Second
- Area: 121
- Dimensions: 11x11
Breakfast
- Level: First
- Area: 143
- Dimensions: 13x11
Game room
- Level: Second
- Area: 256
- Dimensions: 16x16
Other
- Level: First
- Area: 210
- Dimensions: 15x14
Kitchen
- Level: First
- Area: 154
- Dimensions: 14x11
Living room
- Level: First
- Area: 416
- Dimensions: 26x16
Primary bath
- Level: Second
- Area: 143
- Dimensions: 13x11
Utility room
- Level: First
- Area: 112
- Dimensions: 16x7
Heating
- Electric
Cooling
- Ceiling Fan(s), Electric
Appliances
- Included: Disposal, Electric Oven, Microwave, Gas Cooktop, Dishwasher
- Laundry: Electric Dryer Hookup, Washer Hookup
Features
- 1 Bedroom Down - Not Primary BR, 3 Bedrooms Up, Primary Bed - 2nd Floor
- Flooring: Carpet, Laminate, Tile
- Number of fireplaces: 1
- Fireplace features: Electric
Interior area
- Total structure area: 2,639
- Total interior livable area: 2,639 sqft
Property
Parking
- Total spaces: 3
- Parking features: Attached, Boat, Attached Carport
- Attached garage spaces: 2
- Carport spaces: 1
- Covered spaces: 3
Features
- Stories: 2
- Patio & porch: Patio/Deck
Lot
- Size: 2.52 Acres
- Features: Back Yard, Other, 2 Up to 5 Acres
Details
- Parcel number: 0401820000877
Construction
Type & style
- Home type: SingleFamily
- Architectural style: Traditional
- Property subtype: Single Family Residence
Materials
- Cement Siding
- Foundation: Slab
- Roof: Metal
Condition
- New construction: No
- Year built: 2009
Utilities & green energy
- Sewer: Septic Tank
- Water: Well
Community & HOA
Community
- Subdivision: Belle Terre
Location
- Region: Huffman
Financial & listing details
- Price per square foot: $170/sqft
- Tax assessed value: $237,361
- Annual tax amount: $3,817
- Date on market: 8/7/2026
- Listing terms: Cash,Conventional,FHA,Owner Will Carry,VA Loan
- Road surface type: Dirt
Estimated market value
$451,300
$429,000 - $474,000
$2,709/mo
Price history
| Date | Event | Price |
|---|---|---|
| 8/7/2026 | Price change | $449,900+2.5%$170/sqft |
Source:  HAR #66528355 Report a problem HAR #66528355 Report a problem | ||
| 5/5/2026 | Pending sale | $439,000$166/sqft |
Source: HAR #10561409 Report a problem | ||
| 4/30/2026 | Listed for sale | $439,000$166/sqft |
Source: HAR #10561409 Report a problem | ||
| 4/27/2026 | Pending sale | $439,000$166/sqft |
Source: HAR #10561409 Report a problem | ||
| 4/13/2026 | Price change | $439,000-2.2%$166/sqft |
Source: HAR #10561409 Report a problem | ||
| 6/24/2025 | Price change | $449,000-2.2%$170/sqft |
Source: HAR #45130294 Report a problem | ||
| 5/16/2025 | Listed for sale | $459,000$174/sqft |
Source: HAR #45130294 Report a problem | ||
Public tax history
| Year | Property taxes | Tax assessment |
|---|---|---|
| 2025 | $1,552 +23.4% | $237,361 +33.8% |
| 2024 | $1,258 +11.6% | $177,444 |
| 2023 | $1,127 -0.1% | $177,444 |
| 2022 | $1,128 | $177,444 +37.5% |
| 2021 | -- | $129,030 -4.2% |
| 2020 | $949 +61% | $134,726 +63.9% |
| 2019 | $589 -66.4% | $82,211 |
| 2018 | $1,755 | $82,211 |
| 2017 | $1,755 0% | $82,211 |
| 2016 | $1,755 0% | $82,211 |
| 2015 | $1,756 | $82,211 |
| 2014 | $1,756 | $82,211 +15.5% |
| 2013 | -- | $71,193 |
| 2012 | -- | $71,193 -14.1% |
| 2011 | -- | $82,871 |
Find assessor info on the county website
Monthly payment
Est. payment
Payment breakdown
Explore the cost of this home by adjusting the details. Changes won't be saved.Climate risks
Neighborhood: 77336
Nearby schools
GreatSchools rating
- 3/10Huffman Elementary SchoolGrades: PK-5Distance: 1.9 mi
- 4/10Huffman Middle SchoolGrades: 6-8Distance: 2 mi
- 6/10Hargrave High SchoolGrades: 9-12Distance: 2 mi
Schools provided by the listing agent
- Elementary: Huffman Elementary School (Huffman)
- Middle: Huffman Middle School
- High: Hargrave High School
Source: HAR. This data may not be complete. We recommend contacting the local school district to confirm school assignments for this home.
- $9,5000.44 acres1604 Belle Terre Dr, Huffman, TX 77336Off Market
- $9,5000.44 acres1604 Belle Terre Dr, Huffman, TX 77336Off Market
- $9,5000.44 acres1604 Belle Terre Dr, Huffman, TX 77336Off Market
- $9,5000.44 acres1604 Belle Terre Dr, Huffman, TX 77336Off Market
- $218,0003 bd2 ba2.4k sqft1411 Havard Rd, Huffman, TX 77336Off Market
- $68,7003 bd2 ba1k sqft1407 Havard Rd TRAILER 8, Huffman, TX 77336Off Market
- $194,3003 bd2 ba648 sqft1407 Havard Rd TRAILER 3, Huffman, TX 77336Off Market
- $192,6003 bd2 ba780 sqft1407 Havard Rd TRAILER 7, Huffman, TX 77336Off Market
A local agent can set up tours, give advice and negotiate with sellers.
A local lender can help you make sure your offer is ready when you are.
Similar homes
- $329,9994 bd4 ba2.2k sqft366 OAKNOLL DR, Huffman, TX 77336For Sale
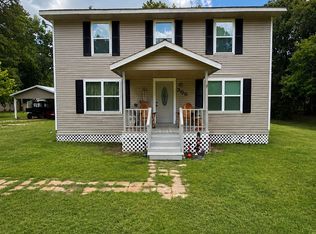
 MLS ID #1993224, Brian Pina TREC #752730, Levi Rodgers Real Estate Group. LERA MLS
 - $286,9004 bd3 ba2.7k sqft1306 Trailwood Village Dr, Humble, TX 77339Off Market
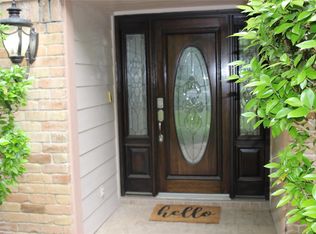
- $349,9003 bd2 ba1.5k sqft40 Bounds Ln, Huffman, TX 77336For Sale
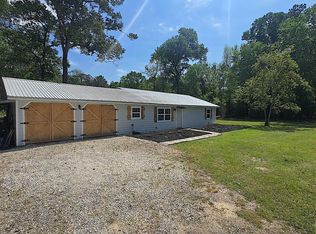 MLS ID #21458274, Famen Wolf, Wolf Realty. HAR
 - $259,9905 bd3 ba2.6k sqft27331 Caperidge Dr, Huffman, TX 77336For Sale
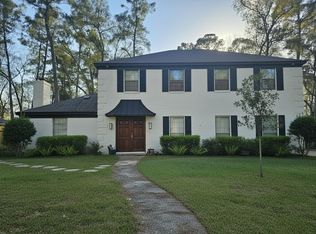 MLS ID #31001864, Tamesha Wells, Real Broker, LLC. HAR
 - $339,5004 bd3 ba2.8k sqft18507 Polo Meadow Dr, Humble, TX 77346For SaleMLS ID #91440349, Christy Kovacs, Red Door Realty & Associates. HAR
- $430,0004 bd3 ba2.6k sqft98 Road 6605, Dayton, TX 77535For SaleMLS ID #67567259, Leena Alsalem, LoKation Real Estate LLC. HAR
- $375,0004 bd2 ba2.6k sqft2007 River Falls Dr, Humble, TX 77339For SaleMLS ID #93189714, Karina Estrada Lopez, Executive Texas Realty. HAR
- $394,9004 bd4 ba3k sqft19711 Satinwood Trl, Humble, TX 77346For SaleMLS ID #5139346, Famen Wolf, Wolf Realty. HAR
- $515,0004 bd4 ba3.3k sqft132 County Road 48821, Dayton, TX 77535For SaleMLS ID #91053185, Paul Jones, Leak Properties. HAR
- $379,0004 bd3 ba2.8k sqft18402 Spinner Court Dr, Humble, TX 77346For SaleMLS ID #14296193, Lourdes Jones, JLA Realty. HAR
- $439,9004 bd4 ba3.4k sqft23423 Tavola Rosa Dr, New Caney, TX 77357For SaleMLS ID #73652878, Salvador Sotelo, Walzel Properties - Corporate Office. HAR
- $325,0003 bd2 ba1.5k sqft610 Elk Dr, Crosby, TX 77532For SaleMLS ID #58625592, Teresita Pedroza, REALM Real Estate Professionals - Galleria. HAR
- $375,0004 bd4 ba3.2k sqft3203 Emerald Grove Dr, Kingwood, TX 77345For SaleMLS ID #30261445, Priscilla Williams, Texcom Realty, Inc.. HAR
- $368,0004 bd3 ba2.7k sqft7819 12th Fairway Ln, Humble, TX 77346For SaleMLS ID #7136842, Rosario Khoraizat, Ronald Clarence Redd. HAR
- $399,0004 bd3 ba2.8k sqft248 County Road 3572, Cleveland, TX 77327For SaleMLS ID #10753604, Juan Hernandez, Texas Premier Realty. HAR
- $357,0004 bd2 ba2.7k sqft19047 Cloyanna Ln, Humble, TX 77346For SaleMLS ID #30658253, Guillermo Martinez, RE/MAX Signature. HAR
- $325,0004 bd3 ba2.3k sqft1402 Trailwood Village Dr, Humble, TX 77339For SaleMLS ID #12701456, Julie Young, Allison James of Texas, LLC. HAR
- $550,0003 bd3 ba2.6k sqft26181 Pecan Grv, Cleveland, TX 77328For SaleMLS ID #31345674, Nighat Ijaz, HomeSmart. HAR
- $339,0004 bd3 ba2.4k sqft1710 Hill Top Ln, Humble, TX 77339For SaleMLS ID #88286004, Tara Brown, Realty Texas LLC. HAR
- $315,0004 bd3 ba2k sqft21660 Allyssa Ln, Porter, TX 77365For SaleMLS ID #30311602, Jorge Ochoa, Lone Star Realty. HAR
