Welcome to this beautifully appointed four-bedroom home with three full baths and one half bath, perfectly situated in the heart of Kingwood. Designed for both everyday comfort and effortless entertaining, this residence offers generous living spaces, a functional layout, and timeless appeal. The inviting interior flows seamlessly into a private backyard oasis, where a sparkling pool creates the ideal setting for summer gatherings, weekend relaxation, or quiet evenings at home. Spacious bedrooms provide flexibility for family, guests, or a home office, while the multiple bathrooms ensure convenience and privacy for all. Nestled in a sought-after community known for its tree-lined streets, parks, and top-rated schools, this home offers the perfect balance of tranquility and accessibility—just minutes from shopping, dining, and major roadways.
A rare opportunity to enjoy comfort, space, and resort-style living in one of the area’s most desirable locations.
For sale
Price cut: $5K (7/21)
$394,900
19711 Satinwood Trl, Humble, TX 77346
4beds
3,068sqft
:
Get pre-qualified$3,227/mo
Single Family Residence
Built in 2001
7,801 Square Feet Lot
$389,600 Zestimate®
$129/sqft
$40/mo HOA
What's special
Sparkling poolPrivate backyard oasisGenerous living spacesSpacious bedroomsTree-lined streetsFour-bedroom homeFunctional layout
- 213 days |
- 225 |
- 10 |
Zillow last checked:
Listing updated:
Listed by:
Famen Wolf TREC #0518657 281-389-1670,
Wolf Realty
Source: HAR,MLS#: 5139346
Facts & features
Interior
Bedrooms & bathrooms
- Bedrooms: 4
- Bathrooms: 4
- Full bathrooms: 3
- 1/2 bathrooms: 1
Rooms
- Room types: Utility Room
Primary bedroom
- Level: First
- Area: 216
- Dimensions: 18 x 12
Bedroom
- Level: Second
- Area: 143
- Dimensions: 13 x 11
Bedroom
- Level: Second
- Area: 144
- Dimensions: 12x12
Bedroom
- Level: Second
- Area: 144
- Dimensions: 12x12
Other
- Level: First
- Area: 156
- Dimensions: 13x12
Breakfast
- Level: First
- Area: 99
- Dimensions: 11 x 9
Dining room
- Level: First
- Area: 144
- Dimensions: 12x12
Game room
- Level: Second
- Area: 195
- Dimensions: 15x13
Kitchen
- Level: First
- Area: 77
- Dimensions: 11x7
Living room
- Level: First
- Area: 374
- Dimensions: 22 x 17
Heating
- Natural Gas
Cooling
- Ceiling Fan(s), Electric
Appliances
- Included: Disposal, Electric Oven, Microwave, Gas Range, Dishwasher
- Laundry: Electric Dryer Hookup, Gas Dryer Hookup, Washer Hookup
Features
- Crown Molding, High Ceilings, Primary Bed - 1st Floor, Walk-In Closet(s)
- Flooring: Carpet, Laminate, Tile
- Number of fireplaces: 1
- Fireplace features: Gas Log
Interior area
- Total structure area: 3,068
- Total interior livable area: 3,068 sqft
Property
Parking
- Total spaces: 2
- Parking features: Detached
- Garage spaces: 2
Features
- Stories: 2
- Patio & porch: Covered
- Has private pool: Yes
- Pool features: Gunite, In Ground, Salt Water
- Fencing: Back Yard
Lot
- Size: 7,801 Square Feet
- Features: Near Golf Course, Subdivided, 0 Up To 1/4 Acre
Details
- Parcel number: 1202540070003
Construction
Type & style
- Home type: SingleFamily
- Architectural style: Traditional
- Property subtype: Single Family Residence
Materials
- Brick, Cement Siding
- Foundation: Slab
- Roof: Composition
Condition
- New construction: No
- Year built: 2001
Utilities & green energy
- Water: Water District
Community & HOA
Community
- Subdivision: Kings River Village Sec 09
HOA
- Has HOA: Yes
- HOA fee: $475 annually
Location
- Region: Humble
Financial & listing details
- Price per square foot: $129/sqft
- Tax assessed value: $414,762
- Annual tax amount: $9,206
- Date on market: 1/3/2026
- Listing terms: Cash,Conventional,FHA,VA Loan
- Ownership: Full Ownership
Estimated market value
$389,600
$370,000 - $409,000
$4,441/mo
Price history
| Date | Event | Price |
|---|---|---|
| 7/21/2026 | Price change | $394,900-1.3%$129/sqft |
Source:  HAR #5139346 Report a problem HAR #5139346 Report a problem | ||
| 5/28/2026 | Price change | $399,900-2.4%$130/sqft |
Source: HAR #5139346 Report a problem | ||
| 5/6/2026 | Price change | $409,900-2.4%$134/sqft |
Source: HAR #5139346 Report a problem | ||
| 1/3/2026 | Listed for sale | $419,900+20%$137/sqft |
Source: HAR #5139346 Report a problem | ||
| 9/17/2020 | Sold | -- |
Source: Agent Provided Report a problem | ||
| 8/14/2020 | Pending sale | $349,900$114/sqft |
Source: Better Homes and Gardens Real Estate Gary Greene #65497125 Report a problem | ||
| 7/17/2020 | Price change | $349,900-2.5%$114/sqft |
Source: Better Homes and Gardens Real Estate Gary Greene #65497125 Report a problem | ||
| 7/13/2020 | Pending sale | $359,000$117/sqft |
Source: Better Homes and Gardens Real Estate Gary Greene #65497125 Report a problem | ||
| 6/6/2020 | Price change | $359,000-2.9%$117/sqft |
Source: Better Homes and Gardens Real Estate Gary Greene #65497125 Report a problem | ||
| 4/18/2020 | Listed for sale | $369,900+12.1%$121/sqft |
Source: BHGRE Gary Greene #65497125 Report a problem | ||
| 5/4/2017 | Sold | -- |
Source: Agent Provided Report a problem | ||
| 3/22/2017 | Pending sale | $329,900$108/sqft |
Source: RE/MAX Associates Northeast #208904 Report a problem | ||
| 2/10/2017 | Listed for sale | $329,900$108/sqft |
Source: RE/MAX Associates Northeast #208904 Report a problem | ||
Public tax history
| Year | Property taxes | Tax assessment |
|---|---|---|
| 2025 | $3,299 +1.2% | $414,762 -1.2% |
| 2024 | $3,261 +11.5% | $419,867 +1.2% |
| 2023 | $2,924 +13.9% | $414,797 +13% |
| 2022 | $2,568 | $367,070 +7.5% |
| 2021 | -- | $341,505 +14.6% |
| 2020 | $2,055 +3.3% | $298,079 +4.7% |
| 2019 | $1,990 -68.6% | $284,593 +9.5% |
| 2018 | $6,338 | $260,000 |
| 2017 | $6,338 +0.4% | $260,000 |
| 2016 | $6,312 -8.5% | $260,000 -8.8% |
| 2015 | $6,899 | $285,000 +5.4% |
| 2014 | $6,899 | $270,500 +6.5% |
| 2013 | -- | $254,000 |
| 2012 | -- | $254,000 |
| 2011 | -- | $254,000 -2% |
| 2010 | -- | $259,200 -7.7% |
| 2009 | -- | $280,867 +8.7% |
| 2007 | -- | $258,301 +9.2% |
| 2006 | -- | $236,500 |
| 2005 | -- | $236,500 |
| 2004 | -- | $236,500 +6.1% |
| 2003 | -- | $223,000 -3.1% |
| 2002 | -- | $230,100 |
Find assessor info on the county website
Monthly payment
Est. payment
Payment breakdown
Explore the cost of this home by adjusting the details. Changes won't be saved.Climate risks
Neighborhood: Kings River
Nearby schools
GreatSchools rating
- 8/10Pineforest Elementary SchoolGrades: PK-5Distance: 0.8 mi
- 9/10Creekwood Middle SchoolGrades: 6-8Distance: 3.4 mi
- 8/10Kingwood High SchoolGrades: 9-12Distance: 2.8 mi
Schools provided by the listing agent
- Elementary: Pineforest Elementary School
- Middle: Creekwood Middle School
- High: Kingwood High School
Source: HAR. This data may not be complete. We recommend contacting the local school district to confirm school assignments for this home.
- $451,8004 bd2 ba3.7k sqft19715 Satinwood Trl, Humble, TX 77346Off Market
- $432,7005 bd3 ba3.1k sqft19707 Satinwood Trl, Humble, TX 77346Off Market
- $480,9004 bd4 ba3.5k sqft19710 Wild Rye Trl, Humble, TX 77346Off Market
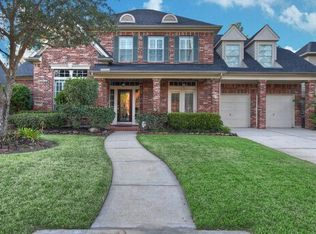
- $474,8005 bd4 ba3.5k sqft19719 Satinwood Trl, Humble, TX 77346Off Market
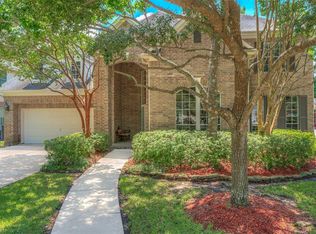
- $549,0004 bd3 ba4.1k sqft19706 Wild Rye Trl, Humble, TX 77346Off Market
- $412,9004 bd3 ba3.2k sqft19703 Satinwood Trl, Humble, TX 77346Off Market
- $445,1004 bd2 ba3.9k sqft19802 Wild Rye Trl, Humble, TX 77346Off Market
- $411,7004 bd3 ba3.2k sqft19710 Satinwood Trl, Humble, TX 77346Off Market
A local agent can set up tours, give advice and negotiate with sellers.
A local lender can help you make sure your offer is ready when you are.
Similar homes
- $322,0004 bd3 ba2.5k sqft19507 Forest Fern Dr, Humble, TX 77346For Sale
 MLS ID #55361182, NaDaniela Bailey, Berkshire Hathaway HomeServices Premier Properties. HAR
 - $368,0004 bd3 ba2.7k sqft7819 12th Fairway Ln, Humble, TX 77346For Sale
 MLS ID #7136842, Rosario Khoraizat, Ronald Clarence Redd. HAR
 - $379,0004 bd3 ba2.8k sqft18402 Spinner Court Dr, Humble, TX 77346For Sale
 MLS ID #14296193, Lourdes Jones, JLA Realty. HAR
 - $270,0004 bd3 ba2.5k sqft19510 Water Point Trl, Humble, TX 77346For Sale
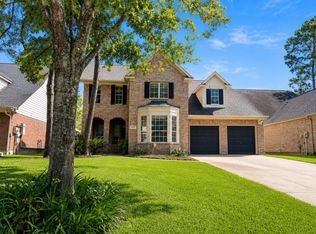 MLS ID #11112323, Cynthia Eitel, Southern Oaks Realty LLC. HAR
 - $357,0004 bd2 ba2.7k sqft19047 Cloyanna Ln, Humble, TX 77346For SaleMLS ID #30658253, Guillermo Martinez, RE/MAX Signature. HAR
- $299,9003 bd3 ba2.3k sqft20422 Silver Oak Trl, Humble, TX 77346For SaleMLS ID #82520328, Famen Wolf, Wolf Realty. HAR
- $365,9994 bd2 ba2.6k sqft11819 Misty Peak Ln, Humble, TX 77346For SaleMLS ID #7064751, Alexandra Sellers, The War Team. HAR
- $349,9994 bd4 ba3.3k sqft18103 Polo Meadow Dr, Humble, TX 77346For SaleMLS ID #36650133, Louchell Heard, REALM Real Estate Professionals - Sugar Land. HAR
- $312,0004 bd2 ba2.2k sqft6226 Kingwood Glen Dr, Humble, TX 77346For SaleMLS ID #24415009, Alejandro Ramirez, Texcom Realty, Inc.. HAR
- $505,0005 bd4 ba4k sqft19707 Fairway Island Dr, Humble, TX 77346For SaleMLS ID #96788516, Valerie Malone, Peters Properties. HAR
- $315,0003 bd2 ba1.8k sqft20226 Entrada Ct, Humble, TX 77346For SaleMLS ID #81757329, Linda Ihns, F C Realty ADV.. HAR
- $425,0004 bd3 ba3.4k sqft15923 Maple Shores Dr, Houston, TX 77044For SaleMLS ID #41438885, Bertina Purifoy, Dalton Wade Inc. HAR
- $362,5004 bd3 ba1.8k sqft15670 Countesswells Dr, Humble, TX 77346For SaleMLS ID #5433696, Jason Saphire, HomeZu.com of Texas. HAR
- $384,9004 bd2 ba2.4k sqft3210 Shore Side Dr, Crosby, TX 77532For SaleMLS ID #14433815, Moises Nevarez, Gisela DuVerney Properties LLC. HAR
- $375,0004 bd2 ba2.6k sqft2007 River Falls Dr, Humble, TX 77339For SaleMLS ID #93189714, Karina Estrada Lopez, Executive Texas Realty. HAR
- $379,9004 bd2 ba2.5k sqft13822 Parkers Cove Ct, Houston, TX 77044For SaleMLS ID #78553696, Rick Trevino, LPT Realty, LLC. HAR
- $329,9904 bd2 ba2.3k sqft13331 Lake Excursion Ct, Houston, TX 77044For SaleMLS ID #94872594, Mirna Hernandez, Prime Realty Group. HAR
- $329,9004 bd3 ba2.5k sqft3626 Purple Meadow Ln, Kingwood, TX 77345For SaleMLS ID #77410525, Phillis Nealy, Jason Mitchell Group. HAR
- $479,0005 bd4 ba3.2k sqft4506 Cardinal Brook Way, Kingwood, TX 77345For SaleMLS ID #71777006, Yukiko Oneil, Keller Williams Realty Northeast. HAR
- $399,9994 bd3 ba3k sqft19623 Teller Blvd, Spring, TX 77388For SaleMLS ID #94070591, Draven Heckeroth, Real Broker, LLC. HAR
