Nestled on a tranquil cul-de-sac, this meticulously maintained one-story home boasts a charming greenbelt view Featuring elegant Golden Teak wood floors, a whole-home Generac generator, and a top-of-the-line HVAC system, this gem offers high ceilings, granite kitchen countertops, and a convenient sprinkler system. With a new roof and fresh exterior paint in 2019, this model-like property is move-in ready. Enjoy the possibility of a quick closing and the added additional of a homestead exemption. Including a refrigerator, this 3-bed, 2-bath home is a must-see. Verify measurements for accuracy, taxes subject to change.
For sale
$315,000
20226 Entrada Ct, Humble, TX 77346
3beds
1,855sqft
Single Family Residence
Built in 2003
5,967 Square Feet Lot
$309,600 Zestimate®
$170/sqft
$38/mo HOA
What's special
High ceilingsGranite kitchen countertopsTranquil cul-de-sacConvenient sprinkler systemCharming greenbelt view
- 347 days
- 37
- 2
Zillow last checked:
Listing updated:
Listed by:
Linda Ihns TREC #0386777 713-594-6978,
F C Realty ADV.
Source: HAR,MLS#: 81757329
Facts & features
Interior
Bedrooms & bathrooms
- Bedrooms: 3
- Bathrooms: 2
- Full bathrooms: 2
Primary bedroom
- Level: First
- Area: 195
- Dimensions: 15X13
Bedroom
- Level: First
- Area: 120
- Dimensions: 12X10
Bedroom
- Level: First
- Area: 120
- Dimensions: 12X10
Other
- Level: First
- Area: 160
- Dimensions: 20X8
Breakfast
- Level: First
- Area: 100
- Dimensions: 10X10
Dining room
- Level: First
- Area: 120
- Dimensions: 12X10
Family room
- Level: First
- Area: 266
- Dimensions: 19X14
Kitchen
- Level: First
- Area: 144
- Dimensions: 12X12
Utility room
- Level: First
- Area: 64
- Dimensions: 8X8
Heating
- Natural Gas
Cooling
- Ceiling Fan(s), Electric
Appliances
- Included: ENERGY STAR Qualified Appliances, Disposal, Refrigerator, Electric Oven, Oven, Microwave, Electric Cooktop, Electric Range, Free-Standing Range, Dishwasher
- Laundry: Electric Dryer Hookup, Gas Dryer Hookup, Washer Hookup
Features
- Formal Entry/Foyer, High Ceilings, Prewired for Alarm System, All Bedrooms Down, En-Suite Bath, Primary Bed - 1st Floor, Split Plan, Walk-In Closet(s)
- Flooring: Engineered Hardwood, Tile
- Doors: Insulated Doors
- Windows: Window Coverings
- Number of fireplaces: 1
- Fireplace features: Gas, Gas Log
Interior area
- Total structure area: 1,855
- Total interior livable area: 1,855 sqft
Property
Parking
- Total spaces: 2
- Parking features: Attached, Garage Door Opener, Double-Wide Driveway
- Attached garage spaces: 2
Features
- Stories: 1
- Patio & porch: Covered, Patio/Deck
- Exterior features: Back Green Space, Sprinkler System
- Fencing: Back Yard,Full
Lot
- Size: 5,967 Square Feet
- Features: Back Yard, Cul-De-Sac, Greenbelt, Subdivided, 0 Up To 1/4 Acre
Details
- Parcel number: 1231470010004
Construction
Type & style
- Home type: SingleFamily
- Architectural style: Traditional
- Property subtype: Single Family Residence
Materials
- Batts Insulation, Brick, Cement Siding
- Foundation: Slab on Builders Pier
- Roof: Composition,Energy Star/Reflective Roof
Condition
- New construction: No
- Year built: 2003
Utilities & green energy
- Sewer: Public Sewer
- Water: Water District
Green energy
- Energy efficient items: Thermostat, HVAC, Exposure/Shade, Other Energy Features
Community & HOA
Community
- Security: Prewired for Alarm System
- Subdivision: Kingwood Glen Village Sec 07
HOA
- Has HOA: Yes
- HOA fee: $460 annually
Location
- Region: Humble
Financial & listing details
- Price per square foot: $170/sqft
- Tax assessed value: $261,820
- Annual tax amount: $5,811
- Date on market: 11/5/2025
- Listing terms: Cash,Conventional,FHA,VA Loan
- Ownership: Full Ownership
Estimated market value
$309,600
$294,000 - $325,000
$2,328/mo
Price history
| Date | Event | Price |
|---|---|---|
| 4/16/2026 | Price change | $315,000-1.6%$170/sqft |
Source:  HAR #81757329 Report a problem HAR #81757329 Report a problem | ||
| 11/5/2025 | Listed for sale | $320,000$173/sqft |
Source: HAR #81757329 Report a problem | ||
Public tax history
| Year | Property taxes | Tax assessment |
|---|---|---|
| 2025 | $285 -1.6% | $261,820 -6.2% |
| 2024 | $289 | $279,274 +1.9% |
| 2023 | -- | $274,123 +8.1% |
| 2022 | $243 | $253,490 +26.6% |
| 2021 | -- | $200,188 +1.4% |
| 2020 | $220 +6.7% | $197,444 +5.1% |
| 2019 | $206 -89.7% | $187,817 +12.5% |
| 2018 | $2,003 | $166,931 |
| 2017 | $2,003 +0.5% | $166,931 |
| 2016 | $1,992 -5.9% | $166,931 |
| 2015 | $2,118 | $166,931 +13.9% |
| 2014 | $2,118 | $146,561 +5.6% |
| 2013 | -- | $138,837 |
| 2012 | -- | $138,837 |
| 2011 | -- | $138,837 |
| 2010 | -- | $138,837 -5% |
| 2009 | -- | $146,091 |
| 2007 | -- | $146,091 +1.3% |
| 2006 | -- | $144,175 |
| 2005 | -- | -- |
Find assessor info on the county website
Monthly payment
Est. payment
Payment breakdown
Explore the cost of this home by adjusting the details. Changes won't be saved.Climate risks
Neighborhood: Kingwood Glen
Nearby schools
Schools provided by the listing agent
- Elementary: Pineforest Elementary School
- Middle: Atascocita Middle School
- High: Atascocita High School
Source: HAR. This data may not be complete. We recommend contacting the local school district to confirm school assignments for this home.
Similar homes
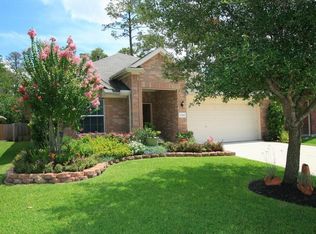
- $320,0003 bd2 ba2.3k sqft20522 Umber Oak Ct, Humble, TX 77346For Sale
 MLS ID #86200939, Latisa Winfield, Alpha & Omega Properties. HAR
 - $279,9003 bd2 ba1.6k sqft20602 White Berry Ct, Humble, TX 77346For Sale
 MLS ID #50540040, Erika Trevino, HomeSmart. HAR
 - $312,0004 bd2 ba2.2k sqft6226 Kingwood Glen Dr, Humble, TX 77346For Sale
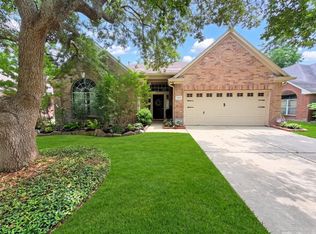 MLS ID #24415009, Alejandro Ramirez, Texcom Realty, Inc.. HAR
 - $340,0004 bd2 ba2.7k sqft19047 Cloyanna Ln, Humble, TX 77346For Sale
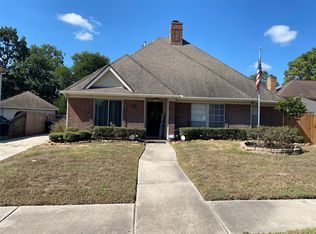 MLS ID #30658253, Guillermo Martinez, RE/MAX Signature. HAR
