A Beautiful Property nestled quietly in the desirable Kingwood area. Smart Front Door Lock, Ring Doorbell & Alarm System with Interior and Exterior Cameras. 2 Solar Panels above the Garage. Open Foyer, Spacious Family room, Cozy tile Fireplace, High Ceilings. Windows Upgraded to Dual Pane in 2021-2023 in the Master Bedroom, Living room, Kitchen and 2 Bedrooms (Dining room and 4th Bedroom/Office/Study excluded). Master Bath has double Vanity, Jacuzzi Tub and updated Shower with Rain Shower head. Solar Shades on Windows in the 4Bedroom/Office/Study. Smart Nest Thermostat and Smart Light Switches throughout. Gorgeous backyard with semi covered Flagstone Patio and Upgraded/Expanded French Drain with Sump Pump. Don't Wait...Make An Offer Today!!!
For sale
$320,000
20522 Umber Oak Ct, Humble, TX 77346
3beds
2,384sqft
Single Family Residence
Built in 1999
7,187 Square Feet Lot
$311,600 Zestimate®
$134/sqft
$52/mo HOA
What's special
Cozy tile fireplaceHigh ceilingsSpacious family roomOpen foyerJacuzzi tub
- 73 days
- 70
- 1
Zillow last checked:
Listing updated:
Listed by:
Latisa Winfield TREC #0594241 281-221-1322,
Alpha & Omega Properties
Source: HAR,MLS#: 86200939
Facts & features
Interior
Bedrooms & bathrooms
- Bedrooms: 3
- Bathrooms: 2
- Full bathrooms: 2
Rooms
- Room types: Utility Room
Primary bedroom
- Level: First
- Area: 221
- Dimensions: 17x13
Bedroom
- Level: First
- Area: 120
- Dimensions: 12x10
Bedroom
- Level: First
- Area: 121
- Dimensions: 11x11
Other
- Level: First
- Area: 110
- Dimensions: 11x10
Breakfast
- Level: First
- Area: 121
- Dimensions: 11x11
Dining room
- Level: First
- Area: 143
- Dimensions: 13x11
Kitchen
- Level: First
- Area: 143
- Dimensions: 13x11
Living room
- Level: First
- Area: 320
- Dimensions: 20x16
Heating
- Natural Gas
Cooling
- Ceiling Fan(s), Electric
Appliances
- Included: Disposal, Electric Oven, Microwave, Dishwasher
- Laundry: Washer Hookup
Features
- High Ceilings, All Bedrooms Down
- Flooring: Carpet, Laminate, Tile
- Number of fireplaces: 1
- Fireplace features: Gas Log
Interior area
- Total structure area: 2,384
- Total interior livable area: 2,384 sqft
Property
Parking
- Total spaces: 2
- Parking features: Attached, Double-Wide Driveway
- Attached garage spaces: 2
Features
- Stories: 1
- Patio & porch: Covered
- Exterior features: Sprinkler System
- Has spa: Yes
- Fencing: Back Yard
Lot
- Size: 7,187 Square Feet
- Features: Subdivided, 0 Up To 1/4 Acre
Details
- Parcel number: 1196240010006
Construction
Type & style
- Home type: SingleFamily
- Architectural style: Traditional
- Property subtype: Single Family Residence
Materials
- Brick, Vinyl Siding, Wood Siding
- Foundation: Slab
- Roof: Composition
Condition
- New construction: No
- Year built: 1999
Details
- Builder name: Lennar
Utilities & green energy
- Water: Water District
Green energy
- Energy efficient items: Attic Vents, Thermostat, HVAC>13 SEER
Community & HOA
Community
- Subdivision: Kings River Village Sec 07 Amd
HOA
- Has HOA: Yes
- Amenities included: Pool
- HOA fee: $619 annually
Location
- Region: Humble
Financial & listing details
- Price per square foot: $134/sqft
- Tax assessed value: $300,897
- Annual tax amount: $6,734
- Date on market: 7/27/2026
- Listing terms: Cash,Conventional,FHA,Texas Veterans Land Board,VA Loan
- Exclusions: Interior Wyse Security Cameras
- Ownership: Full Ownership
- Road surface type: Concrete, Curbs
Estimated market value
$311,600
$296,000 - $327,000
$2,521/mo
Price history
| Date | Event | Price |
|---|---|---|
| 7/27/2026 | Listed for sale | $320,000+42.2%$134/sqft |
Source:  HAR #86200939 Report a problem HAR #86200939 Report a problem | ||
| 4/1/2017 | Sold | -- |
Source: Agent Provided Report a problem | ||
| 2/23/2017 | Pending sale | $225,000$94/sqft |
Source: Keller Williams - Houston Metropolitan #88708973 Report a problem | ||
| 1/11/2017 | Listed for sale | $225,000$94/sqft |
Source: Keller Williams - Houston Metropolitan #88708973 Report a problem | ||
| 1/9/2017 | Pending sale | $225,000$94/sqft |
Source: Keller Williams - Houston Metropolitan #88708973 Report a problem | ||
| 11/17/2016 | Price change | $225,000-0.3%$94/sqft |
Source: Keller Williams - Houston Metropolitan #88708973 Report a problem | ||
| 11/11/2016 | Listing removed | $1,850+5.7%$1/sqft |
Source: Market Force Realty #8677450 Report a problem | ||
| 10/27/2016 | Price change | $225,700-1%$95/sqft |
Source: Market Force Realty #26818814 Report a problem | ||
| 9/2/2016 | Price change | $227,900+3.6%$96/sqft |
Source: Market Force Realty #26818814 Report a problem | ||
| 7/12/2016 | Price change | $219,900-2.2%$92/sqft |
Source: Market Force Realty #26818814 Report a problem | ||
| 5/1/2016 | Listed for sale | $224,900$94/sqft |
Source: Market Force Realty #26818814 Report a problem | ||
| 5/29/2014 | Listing removed | $1,750$1/sqft |
Source: RE/MAX Associates Northeast #27829704 Report a problem | ||
| 5/22/2014 | Listed for rent | $1,750+6.1%$1/sqft |
Source: RE/MAX Associates Northeast #27829704 Report a problem | ||
| 4/8/2014 | Listing removed | $1,650$1/sqft |
Source: RE/MAX Associates Northeast #50485984 Report a problem | ||
| 2/21/2014 | Listed for rent | $1,650$1/sqft |
Source: RE/MAX Associates Northeast #50485984 Report a problem | ||
Public tax history
| Year | Property taxes | Tax assessment |
|---|---|---|
| 2025 | $2,108 +10.6% | $300,897 -9.3% |
| 2024 | $1,907 | $331,931 -7.6% |
| 2023 | -- | $359,233 +16.1% |
| 2022 | $1,625 | $309,439 +32.9% |
| 2021 | -- | $232,912 -1.8% |
| 2020 | $1,634 -0.7% | $237,169 +0.8% |
| 2019 | $1,645 -73.6% | $235,392 +2.4% |
| 2018 | $6,235 | $229,818 |
| 2017 | $6,235 +6.4% | $229,818 +3.5% |
| 2016 | $5,857 +140% | $222,022 +1.6% |
| 2015 | $2,441 | $218,469 +13.5% |
| 2014 | $2,441 | $192,490 +11.8% |
| 2013 | -- | $172,116 |
| 2012 | -- | $172,116 -4.3% |
| 2011 | -- | $179,813 |
| 2010 | -- | $179,813 +2.7% |
| 2009 | -- | $175,127 -1.1% |
| 2007 | -- | $177,038 +19% |
| 2006 | -- | $148,800 |
| 2005 | -- | $148,800 |
| 2004 | -- | $148,800 |
| 2003 | -- | $148,800 |
| 2002 | -- | $148,800 |
| 2001 | -- | $148,800 |
Find assessor info on the county website
Monthly payment
Est. payment
Payment breakdown
Explore the cost of this home by adjusting the details. Changes won't be saved.Climate risks
Neighborhood: Kings River
Nearby schools
Schools provided by the listing agent
- Elementary: Greentree Elementary School
- Middle: Creekwood Middle School
- High: Kingwood High School
Source: HAR. This data may not be complete. We recommend contacting the local school district to confirm school assignments for this home.


Similar homes
- $315,0003 bd2 ba1.8k sqft20226 Entrada Ct, Humble, TX 77346For Sale
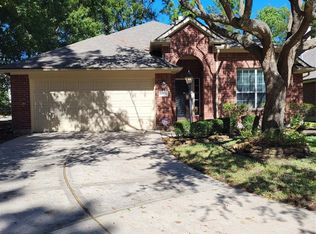 MLS ID #81757329, Linda Ihns, F C Realty ADV.. HAR
 - $312,0004 bd2 ba2.2k sqft6226 Kingwood Glen Dr, Humble, TX 77346For Sale
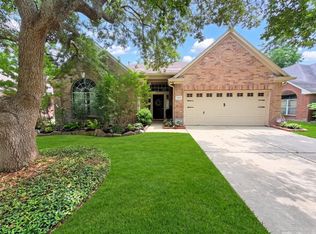 MLS ID #24415009, Alejandro Ramirez, Texcom Realty, Inc.. HAR
 - $355,0004 bd3 ba2.8k sqft19811 Clear Glen Dr, Humble, TX 77346For Sale
 MLS ID #80169326, Ashley Collier, Red Door Realty & Associates. HAR
 - $319,0004 bd3 ba2.8k sqft18507 Polo Meadow Dr, Humble, TX 77346For Sale
 MLS ID #39122652, Christy Kovacs, Red Door Realty & Associates. HAR
