Beautifully maintained 2-story KB Home offering 4 bedrooms, 2.5 baths, and stylish upgrades throughout. No carpet—featuring durable wood-laminate flooring and ceramic tile for easy maintenance. Upgrades include crown molding, solar screens, updated blinds, epoxy-coated garage floor, and a hard-wired Tesla-EV charging system. Spacious layout with oversized primary suite on first floor, featuring soaking tub, separate shower, and large walk-in closet. Upstairs offers secondary bedrooms plus a versatile loft ideal for office, media, or gym. Enjoy a large backyard with a full-length covered patio, perfect for entertaining, plus a storage shed for added convenience. Located near community pool, parks, trails, and schools with quick access to major highways and the airport. A perfect blend of comfort, upgrades, and location.
For sale
Price cut: $44.9K (7/10)
$315,000
21218 Wickton Ln, Humble, TX 77338
4beds
3,400sqft
:
Get pre-qualified$2,548/mo
Single Family Residence
Built in 2006
5,776 Square Feet Lot
$310,600 Zestimate®
$93/sqft
$25/mo HOA
What's special
- 46 days |
- 115 |
- 6 |
Zillow last checked:
Listing updated:
Listed by:
Sallie Lewis TREC #0837088 713-865-0265,
Multiple Options Properties
Source: HAR,MLS#: 51323109
Facts & features
Interior
Bedrooms & bathrooms
- Bedrooms: 4
- Bathrooms: 3
- Full bathrooms: 2
- 1/2 bathrooms: 1
Rooms
- Room types: Family Room
Primary bathroom
- Features: Full Secondary Bathroom Down, Half Bath, Primary Bath: Separate Shower, Primary Bath: Soaking Tub
Kitchen
- Features: Pantry
Heating
- Natural Gas
Cooling
- Electric
Appliances
- Included: Disposal, Electric Oven, Microwave, Gas Range, Dishwasher
- Laundry: Washer Hookup
Features
- 3 Bedrooms Up, Primary Bed - 1st Floor
Interior area
- Total structure area: 3,400
- Total interior livable area: 3,400 sqft
Property
Parking
- Total spaces: 2
- Parking features: Attached
- Attached garage spaces: 2
Features
- Stories: 2
Lot
- Size: 5,776 Square Feet
- Features: Subdivided, 0 Up To 1/4 Acre
Details
- Parcel number: 1272050020005
Construction
Type & style
- Home type: SingleFamily
- Architectural style: Traditional
- Property subtype: Single Family Residence
Materials
- Brick, Wood Siding
- Foundation: Slab
- Roof: Composition
Condition
- New construction: No
- Year built: 2006
Utilities & green energy
- Water: Water District
Community & HOA
Community
- Subdivision: Kenswick
HOA
- Has HOA: Yes
- Amenities included: Dog Park, Park, Picnic Area, Playground, Pool
- HOA fee: $300 annually
Location
- Region: Humble
Financial & listing details
- Price per square foot: $93/sqft
- Tax assessed value: $332,314
- Annual tax amount: $2,901
- Date on market: 6/9/2026
- Listing terms: Cash,Conventional,FHA,Investor
Estimated market value
$310,600
$295,000 - $326,000
$2,459/mo
Price history
| Date | Event | Price |
|---|---|---|
| 7/10/2026 | Price change | $315,000-12.5%$93/sqft |
Source:  HAR #51323109 Report a problem HAR #51323109 Report a problem | ||
| 6/9/2026 | Listed for sale | $359,900+176.8%$106/sqft |
Source: HAR #51323109 Report a problem | ||
| 7/10/2009 | Sold | -- |
Source: Agent Provided Report a problem | ||
| 5/13/2009 | Price change | $130,000-13.3%$38/sqft |
Source: HAR #8376146 Report a problem | ||
| 2/10/2009 | Listed for sale | $149,900$44/sqft |
Source: HAR #8376146 Report a problem | ||
| 1/9/2009 | Sold | -- |
Source: Public Record Report a problem | ||
Public tax history
| Year | Property taxes | Tax assessment |
|---|---|---|
| 2025 | $2,901 -0.9% | $332,314 -3% |
| 2024 | $2,927 +5.4% | $342,709 -5.3% |
| 2023 | $2,778 +32.2% | $361,704 +32.8% |
| 2022 | $2,101 | $272,466 +4.7% |
| 2021 | -- | $260,133 +41.2% |
| 2020 | $1,311 -13.1% | $184,247 -13.5% |
| 2019 | $1,508 -69.7% | $213,009 +12.4% |
| 2018 | $4,974 | $189,548 |
| 2017 | $4,974 0% | $189,548 -0.1% |
| 2016 | $4,975 +56.6% | $189,732 +5.6% |
| 2015 | $3,177 | $179,681 +18% |
| 2014 | $3,177 | $152,296 +53.3% |
| 2013 | -- | $99,313 -3.4% |
| 2012 | -- | $102,773 |
| 2011 | -- | $102,773 -12.6% |
| 2010 | -- | $117,613 -12.9% |
| 2009 | -- | $134,996 -23.1% |
| 2007 | -- | $175,552 |
Find assessor info on the county website
Monthly payment
Est. payment
Payment breakdown
Explore the cost of this home by adjusting the details. Changes won't be saved.Climate risks
Neighborhood: 77338
Nearby schools
GreatSchools rating
- 5/10Jones Elementary SchoolGrades: 1-5Distance: 0.6 mi
- 5/10Jones MiddleGrades: 6-8Distance: 1.5 mi
- 3/10Nimitz High SchoolGrades: 9-12Distance: 5.3 mi
Schools provided by the listing agent
- Elementary: Jones Elementary School (Aldine)
- Middle: Jones Middle School (Aldine)
- High: Nimitz High School (Aldine)
Source: HAR. This data may not be complete. We recommend contacting the local school district to confirm school assignments for this home.
- $313,6004 bd2 ba3.5k sqft21222 Wickton Ln, Humble, TX 77338Off Market
- $278,3004 bd3 ba3.4k sqft21219 Linden Hills Ln, Humble, TX 77338Off Market
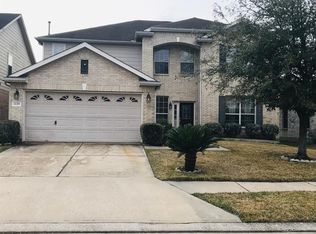
- $240,7003 bd2 ba2.2k sqft21223 Linden Hills Ln, Humble, TX 77338Off Market
- $289,1004 bd2 ba3.5k sqft21215 Linden Hills Ln, Humble, TX 77338Off Market
- $298,3004 bd2 ba3.3k sqft21211 Linden Hills Ln, Humble, TX 77338Off Market
- $291,8004 bd2 ba3.5k sqft21219 Wickton Ln, Humble, TX 77338Off Market
- $276,1004 bd2 ba3.4k sqft21223 Wickton Ln, Humble, TX 77338Off Market
- $253,6004 bd2 ba2.2k sqft21215 Wickton Ln, Humble, TX 77338Off Market
A local agent can set up tours, give advice and negotiate with sellers.
Similar homes
- $330,0005 bd3 ba2.7k sqft20515 Faith Millstream Dr, Humble, TX 77338For Sale
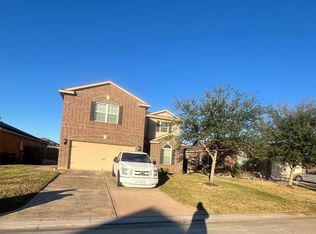 MLS ID #29888358, Martha Perez, Texas MAP Real Estate. HAR
 - $305,0004 bd3 ba2.6k sqft3034 Cinnamon Glen Dr, Houston, TX 77073For Sale
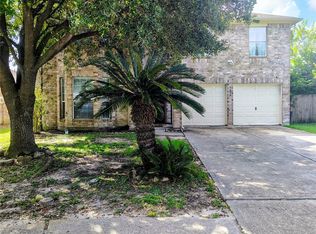 MLS ID #16645351, Yolanda Gates, Connect Realty.com. HAR
 - $300,0005 bd3 ba3k sqft5107 Bright Oak Ct, Spring, TX 77373For Sale
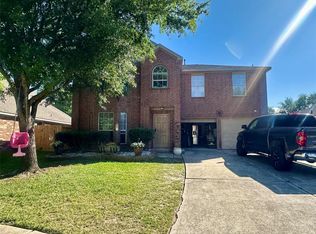 MLS ID #69241990, Pamela Berman, Coldwell Banker Realty - Memorial Office. HAR
 - $319,9004 bd3 ba2.9k sqft19026 Stock Dr, Houston, TX 77073For Sale
 MLS ID #4310561, Arely Martinez, Keller Williams Memorial. HAR
 - $329,9994 bd3 ba2.9k sqft3114 Double Jack Ct, Spring, TX 77373For SaleMLS ID #61684029, Cindey Edwards, Southern Star Realty. HAR
- $305,0004 bd3 ba2.8k sqft12823 Porter Meadow Ln, Houston, TX 77014For SaleMLS ID #20583242, Ivy Simon, Key 2 Texas Realty. HAR
- $325,0004 bd4 ba3.4k sqft16702 Mandeville Ct, Spring, TX 77379For SaleMLS ID #70429080, Mary Daughtrey, LPT Realty, LLC. HAR
- $292,9003 bd2 ba1.9k sqft21506 Rose Mill Dr, Kingwood, TX 77339For SaleMLS ID #36413719, Khairun Moton, HomeSmart. HAR
- $344,9004 bd3 ba2.7k sqft710 Enchanted River Dr, Spring, TX 77388For SaleMLS ID #17691212, Carlos Chavez, Carlos Chavez, Broker. HAR
- $329,9004 bd3 ba2.5k sqft3626 Purple Meadow Ln, Kingwood, TX 77345For SaleMLS ID #77410525, Phillis Nealy, Jason Mitchell Group. HAR
- $375,0005 bd4 ba3.7k sqft29742 Legends Green Dr, Spring, TX 77386For SaleMLS ID #96598385, Christopher Lane, Exceed Realty LLC. HAR
- $329,9004 bd3 ba2.8k sqft12314 Brentleywood Ln, Houston, TX 77070For SaleMLS ID #52852524, Monique Jeffers, Texas Signature Realty. HAR
- $257,5003 bd2 ba1.9k sqft6014 Knollwood Trl, Spring, TX 77373For SaleMLS ID #9729240, Richard Foulkes, Houston International Realty. HAR
- $357,0004 bd2 ba2.7k sqft19047 Cloyanna Ln, Humble, TX 77346For SaleMLS ID #30658253, Guillermo Martinez, RE/MAX Signature. HAR
- $315,0004 bd2 ba2.7k sqft10108 Woodhollow Dr, Conroe, TX 77385For SaleMLS ID #54581332, Linh Doan, Core Properties. HAR
- $314,9004 bd3 ba2.9k sqft548 River Plantation Dr, Conroe, TX 77302For SaleMLS ID #89741679, Nazario Trujillo, Southern Star Realty. HAR
- $375,0004 bd2 ba2.6k sqft2007 River Falls Dr, Humble, TX 77339For SaleMLS ID #93189714, Karina Estrada Lopez, Executive Texas Realty. HAR
- $365,9994 bd2 ba2.6k sqft11819 Misty Peak Ln, Humble, TX 77346For SaleMLS ID #7064751, Alexandra Sellers, The War Team. HAR
- $315,0003 bd2 ba1.8k sqft20226 Entrada Ct, Humble, TX 77346For SaleMLS ID #81757329, Linda Ihns, F C Realty ADV.. HAR
- $335,0004 bd3 ba2.5k sqft21503 Falvel Sunrise Ct, Spring, TX 77388For SaleMLS ID #11528368, Yingjian Guo, Great Wall Realty LLC. HAR
