This beautiful two-story brick home features a double car garage and offers 5 bedrooms and 2.5 baths with a thoughtful, functional layout. The spacious primary suite includes a walk-in closet and generously sized bedrooms throughout the home. Upstairs, you’ll find a large game room perfect for entertaining, relaxing, or creating a second living space.
For sale
$330,000
20515 Faith Millstream Dr, Humble, TX 77338
5beds
2,772sqft
:
Get pre-qualified$2,685/mo
Single Family Residence
Built in 2015
5,623 Square Feet Lot
$321,300 Zestimate®
$119/sqft
$42/mo HOA
What's special
Double car garageTwo-story brick homeWalk-in closetGenerously sized bedroomsSpacious primary suiteThoughtful functional layout
- 191 days |
- 41 |
- 0 |
Zillow last checked:
Listing updated:
Listed by:
Martha Perez TREC #0517051 832-563-3640,
Texas MAP Real Estate
Source: HAR,MLS#: 29888358
Facts & features
Interior
Bedrooms & bathrooms
- Bedrooms: 5
- Bathrooms: 3
- Full bathrooms: 2
- 1/2 bathrooms: 1
Heating
- Electric
Cooling
- Electric
Interior area
- Total structure area: 2,772
- Total interior livable area: 2,772 sqft
Property
Parking
- Total spaces: 2
- Parking features: Attached
- Attached garage spaces: 2
Features
- Stories: 2
Lot
- Size: 5,623 Square Feet
- Features: Subdivided, 0 Up To 1/4 Acre
Details
- Parcel number: 1353820050019
Construction
Type & style
- Home type: SingleFamily
- Architectural style: Traditional
- Property subtype: Single Family Residence
Materials
- Brick, Other
- Foundation: Pillar/Post/Pier
- Roof: Composition
Condition
- New construction: No
- Year built: 2015
Utilities & green energy
- Sewer: Public Sewer
- Water: Public
Community & HOA
Community
- Subdivision: Deerbrook Estates Sec 10
HOA
- Has HOA: Yes
- HOA fee: $500 annually
Location
- Region: Humble
Financial & listing details
- Price per square foot: $119/sqft
- Tax assessed value: $300,307
- Annual tax amount: $7,577
- Date on market: 1/19/2026
- Listing terms: Cash,Conventional,FHA
- Road surface type: Concrete
Estimated market value
$321,300
$305,000 - $337,000
$2,400/mo
Price history
| Date | Event | Price |
|---|---|---|
| 1/19/2026 | Listed for sale | $330,000$119/sqft |
Source:  HAR #29888358 Report a problem HAR #29888358 Report a problem | ||
Public tax history
| Year | Property taxes | Tax assessment |
|---|---|---|
| 2025 | $2,188 +1.1% | $300,307 -1% |
| 2024 | $2,164 +12.8% | $303,226 -8.8% |
| 2023 | $1,918 +8.5% | $332,452 +10.7% |
| 2022 | $1,768 | $300,343 +17.3% |
| 2021 | -- | $256,022 +14.2% |
| 2020 | $1,596 -0.9% | $224,130 +0.7% |
| 2019 | $1,610 -74.9% | $222,552 -7.5% |
| 2018 | $6,409 | $240,627 |
| 2017 | $6,409 -2.3% | $240,627 +7.7% |
| 2016 | $6,559 | $223,369 |
| 2015 | -- | -- |
Find assessor info on the county website
Monthly payment
Est. payment
Payment breakdown
Explore the cost of this home by adjusting the details. Changes won't be saved.Climate risks
Neighborhood: 77338
Nearby schools
GreatSchools rating
- NAJones Ec/Pre-K/Kg CenterGrades: PK-KDistance: 1.2 mi
- 5/10Jones MiddleGrades: 6-8Distance: 0.5 mi
- 3/10Nimitz High SchoolGrades: 9-12Distance: 6.4 mi
Schools provided by the listing agent
- Elementary: Jones Elementary School (Aldine)
- Middle: Jones Middle School (Aldine)
- High: Nimitz High School (Aldine)
Source: HAR. This data may not be complete. We recommend contacting the local school district to confirm school assignments for this home.
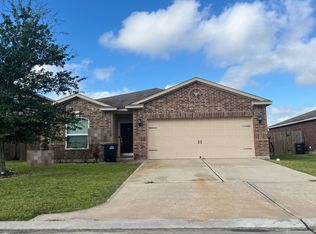
- $230,0003 bd2 ba1.5k sqft20519 Faith Millstream Dr, Humble, TX 77338Off Market
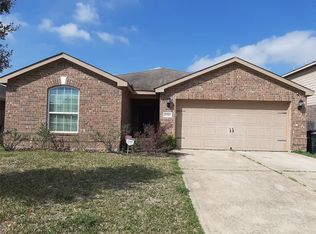
- $238,8004 bd2 ba1.6k sqft20511 Faith Millstream Dr, Humble, TX 77338Off Market
- $207,0003 bd2 ba1.4k sqft20523 Faith Millstream Dr, Humble, TX 77338Off Market
- $235,6003 bd2 ba1.6k sqft20514 Freedom River Dr, Humble, TX 77338Off Market
- $238,4003 bd2 ba1.6k sqft20518 Freedom River Dr, Humble, TX 77338Off Market
- $231,2003 bd2 ba1.5k sqft20510 Freedom River Dr, Humble, TX 77338Off Market
- $251,8004 bd2 ba2.1k sqft20527 Faith Millstream Dr, Humble, TX 77338Off Market
- $219,2003 bd2 ba1.4k sqft20522 Freedom River Dr, Humble, TX 77338Off Market
A local agent can set up tours, give advice and negotiate with sellers.
Similar homes
- $310,0004 bd3 ba2.7k sqft20523 Jasmine Leaf Trl, Humble, TX 77338For Sale
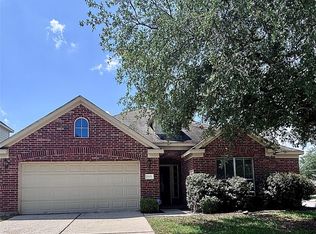 MLS ID #84167964, Michael R Lloyd, Red Door Realty & Associates. HAR
 - $275,0004 bd2 ba1.4k sqft19830 Bolton Bridge Ln, Humble, TX 77338For Sale
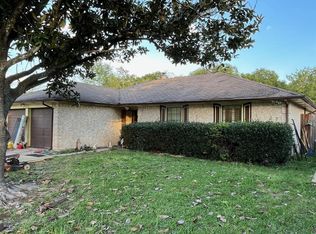 MLS ID #22311150, Brian Banning, LPT Realty, LLC. HAR
 - $245,0003 bd3 ba1.4k sqft20935 Fox Cliff Ln, Humble, TX 77338For Sale
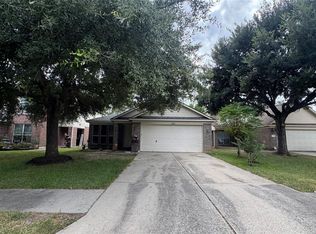 MLS ID #58932823, Will Hernandez, Texas Signature Realty. HAR
 - $319,9994 bd3 ba3.2k sqft3226 Dappled Vale Trl, Spring, TX 77373For Sale
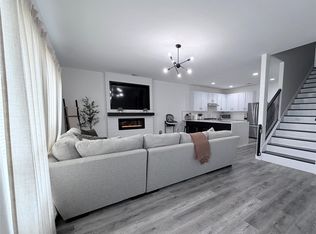 MLS ID #2280390, Rosa Gonzalez, REALM Real Estate Professionals - North Houston. HAR
 - $329,9994 bd3 ba2.9k sqft3114 Double Jack Ct, Spring, TX 77373For SaleMLS ID #61684029, Cindey Edwards, Southern Star Realty. HAR
- $259,9903 bd2 ba1.7k sqft7239 Foxwood Mist Trl, Humble, TX 77338For SaleMLS ID #36368237, Christopher Gant, Premier, Realtors. HAR
- $319,9004 bd3 ba2.9k sqft19026 Stock Dr, Houston, TX 77073For SaleMLS ID #4310561, Arely Martinez, Keller Williams Memorial. HAR
- $329,9004 bd3 ba2.5k sqft3626 Purple Meadow Ln, Kingwood, TX 77345For SaleMLS ID #77410525, Phillis Nealy, Jason Mitchell Group. HAR
- $357,0004 bd2 ba2.7k sqft19047 Cloyanna Ln, Humble, TX 77346For SaleMLS ID #30658253, Guillermo Martinez, RE/MAX Signature. HAR
- $363,0005 bd3 ba2.6k sqft18302 Apple Bud Ct, Houston, TX 77073For SaleMLS ID #80716886, Velma Rodriguez-Street, 5th Stream Realty. HAR
- $339,9004 bd3 ba2.7k sqft710 Enchanted River Dr, Spring, TX 77388For SaleMLS ID #17691212, Carlos Chavez, Carlos Chavez, Broker. HAR
- $292,9003 bd2 ba1.9k sqft21506 Rose Mill Dr, Kingwood, TX 77339For SaleMLS ID #36413719, Khairun Moton, HomeSmart. HAR
- $305,0003 bd2 ba1.5k sqft15703 Harding Bend Dr, Humble, TX 77346For SaleMLS ID #34343373, James Polomsky, Red Door Realty & Associates. HAR
- $385,0004 bd3 ba2.8k sqft26037 Kings Mill Crest Dr, Kingwood, TX 77339For SaleMLS ID #23726436, GQ Walker, Compass RE Texas, LLC - The Woodlands. HAR
- $324,9994 bd2 ba2.3k sqft16006 Sea Palms Dr, Crosby, TX 77532For SaleMLS ID #84348427, Jeff Robillard, Newfound Real Estate. HAR
- $299,9005 bd3 ba2.7k sqft1306 Reedpoint Dr, Houston, TX 77090For SaleMLS ID #18132230, Jonathan Cruz Rojas, eXp Realty LLC. HAR
- $335,0004 bd3 ba2.5k sqft21503 Falvel Sunrise Ct, Spring, TX 77388For SaleMLS ID #11528368, Yingjian Guo, Great Wall Realty LLC. HAR
- $329,9004 bd3 ba2.8k sqft12314 Brentleywood Ln, Houston, TX 77070For SaleMLS ID #52852524, Monique Jeffers, Texas Signature Realty. HAR
- $305,9904 bd3 ba3.2k sqft1330 Reedpoint Dr, Houston, TX 77090For SaleMLS ID #12703161, Patina Ganther, Texas United Realty. HAR
- $283,5903 bd3 ba2.4k sqft23219 Snowy Ridge Dr, Spring, TX 77373For SaleMLS ID #62391643, Karla Tatum, Legacy Homes & Properties, LLC. HAR
