Welcome to this beautiful Pride Builders house on a Cul-De-Sac. Open floor plan, kitchen flows into the family room designed with the family in mind. Downstairs bedroom complete with a bathroom. Home is in a tranquil neighborhood, 5 bedrooms, 3 bathrooms, blinds, security system, nice fenced back yard. Please verify all information including but not limited to maintenance fees, room dimensions and school information. This house is a must see.
For sale
$358,000
18302 Apple Bud Ct, Houston, TX 77073
5beds
2,619sqft
Single Family Residence
Built in 2017
7,749 Square Feet Lot
$346,200 Zestimate®
$137/sqft
$37/mo HOA
What's special
- 489 days
- 34
- 0
Zillow last checked:
Listing updated:
Listed by:
Velma Rodriguez-Street TREC #0489949 832-725-6878,
5th Stream Realty
Source: HAR,MLS#: 80716886
Facts & features
Interior
Bedrooms & bathrooms
- Bedrooms: 5
- Bathrooms: 3
- Full bathrooms: 3
Primary bedroom
- Level: Second
- Area: 192
- Dimensions: 16 x 12
Bedroom
- Level: First
- Area: 99
- Dimensions: 11 x 9
Bedroom
- Level: Second
- Area: 110
- Dimensions: 11 x 10
Bedroom
- Level: Second
- Area: 30
- Dimensions: 10 x 3
Bedroom
- Level: Second
- Area: 154
- Dimensions: 14 x 11
Other
- Level: Second
- Area: 190
- Dimensions: 19 x 10
Other
- Level: Second
- Area: 45
- Dimensions: 9 x 5
Other
- Level: First
- Area: 27
- Dimensions: 9 x 3
Breakfast
- Level: First
- Area: 81
- Dimensions: 9 x 9
Dining room
- Level: First
- Area: 117
- Dimensions: 13 x 9
Game room
- Level: Second
- Area: 176
- Dimensions: 16 x 11
Kitchen
- Level: First
- Area: 126
- Dimensions: 14 x 9
Living room
- Level: First
- Area: 324
- Dimensions: 18 x 18
Utility room
- Level: Second
- Area: 30
- Dimensions: 6 x 5
Heating
- Electric
Cooling
- Electric
Appliances
- Included: Disposal, Dryer, Refrigerator, Washer, Convection Oven, Microwave, Gas Cooktop, Dishwasher
- Laundry: Electric Dryer Hookup
Features
- 1 Bedroom Down - Not Primary BR
- Flooring: Carpet
- Windows: Window Coverings
Interior area
- Total structure area: 2,619
- Total interior livable area: 2,619 sqft
Property
Parking
- Total spaces: 2
- Parking features: Attached
- Attached garage spaces: 2
Features
- Stories: 2
- Fencing: Back Yard
Lot
- Size: 7,749 Square Feet
- Features: Back Yard, Cul-De-Sac, 0 Up To 1/4 Acre
Details
- Parcel number: 1374990010024
Construction
Type & style
- Home type: SingleFamily
- Architectural style: Contemporary
- Property subtype: Single Family Residence
Materials
- Brick
- Foundation: Slab
- Roof: Composition
Condition
- New construction: No
- Year built: 2017
Utilities & green energy
- Water: Water District
Community & HOA
Community
- Subdivision: Remington Creek Ranch
HOA
- Has HOA: Yes
- Amenities included: Playground
- HOA fee: $441 annually
Location
- Region: Houston
Financial & listing details
- Price per square foot: $137/sqft
- Tax assessed value: $289,259
- Annual tax amount: $7,574
- Date on market: 6/16/2025
- Listing terms: Cash,Conventional,FHA,VA Loan
- Ownership: Full Ownership
Estimated market value
$346,200
$329,000 - $364,000
$2,375/mo
Price history
| Date | Event | Price |
|---|---|---|
| 10/1/2026 | Listed for sale | $358,000-1.4%$137/sqft |
Source:  HAR #80716886 Report a problem HAR #80716886 Report a problem | ||
| 5/4/2025 | Listed for sale | $363,000$139/sqft |
Source: HAR #80716886 Report a problem | ||
Public tax history
| Year | Property taxes | Tax assessment |
|---|---|---|
| 2025 | $2,656 +0.4% | $289,259 -1.8% |
| 2024 | $2,645 +0.4% | $294,438 -8.4% |
| 2023 | $2,633 +17.6% | $321,377 +18.9% |
| 2022 | $2,238 | $270,228 +21% |
| 2021 | -- | $223,283 +10.7% |
| 2020 | $1,833 +2.2% | $201,646 +3.9% |
| 2019 | $1,794 +93.3% | $194,082 +8.8% |
| 2018 | $928 | $178,428 |
| 2017 | $928 | -- |
Find assessor info on the county website
Monthly payment
Est. payment
Payment breakdown
Explore the cost of this home by adjusting the details. Changes won't be saved.Climate risks
Neighborhood: 77073
Nearby schools
Schools provided by the listing agent
- Elementary: Parker Elementary School (Aldine)
- Middle: Teague Middle School
- High: Davis High School (Aldine)
Source: HAR. This data may not be complete. We recommend contacting the local school district to confirm school assignments for this home.

Similar homes
- $298,0004 bd3 ba3.1k sqft18439 Ranch View Trl, Houston, TX 77073For Sale
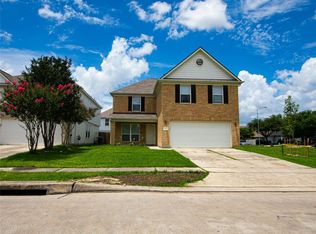 MLS ID #23290877, Dao Vo, The Nguyens & Associates. HAR
 - $300,0005 bd3 ba3.2k sqft19503 Remington Park Dr, Houston, TX 77073For Sale
 MLS ID #84194977, Maria Hernandez, Texas Signature Realty. HAR
 - $275,0003 bd3 ba2.3k sqft18506 Desert Marigold Dr, Houston, TX 77073For Sale
 MLS ID #13254220, Shandi Abadir, eXp Realty LLC. HAR
 - $295,0003 bd3 ba2.2k sqft20907 New Leaf Ct, Houston, TX 77073For Sale
 MLS ID #36400130, Estevan Mendez, Ameristate Realty. HAR
