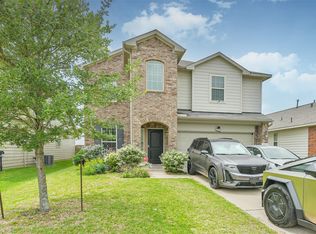
Welcome to this excellent home featuring 5 spacious bedrooms and 2.5 bathrooms, along with versatile space that can be used as a home office or game room, or additional living area.
The spacious Primary suite is conveniently located on the first floor and offers a private retreat and features an en-suite bathroom with a double vanity and large walk- in closet.
The home also features a formal dining room, as well- appointed kitchen with a convenient breakfast bar, and inviting open-concept living area that seamlessly connects the family room and breakfast nook.
Step outside to enjoy the expansive backyard and welcoming covered porch, perfect for relaxing and or entertaining guests. Residents of this wonderful community can enjoy an array of amenities, including a beautiful lake, swimming pool, and community park, providing opportunities for recreation and outdoor enjoyment. Come see this beautiful home and discover all that this exceptional community has to offer.
For sale
Price cut: $7K (8/31)
$318,000
2226 Altman Trl, Houston, TX 77014
5beds
2,887sqft
Single Family Residence
Built in 2018
5,497 Square Feet Lot
$315,100 Zestimate®
$110/sqft
$50/mo HOA
What's special
Expansive backyardFormal dining roomLarge walk-in closetWelcoming covered porchWell-appointed kitchenConvenient breakfast bar
- 38 days
- 113
- 4
Zillow last checked:
Listing updated:
Listed by:
Lorena Young TREC #0679392 832-653-1305,
HomeSmart
Source: HAR,MLS#: 98557726
Facts & features
Interior
Bedrooms & bathrooms
- Bedrooms: 5
- Bathrooms: 3
- Full bathrooms: 2
- 1/2 bathrooms: 1
Rooms
- Room types: Family Room
Primary bedroom
- Level: First
- Area: 227.5
- Dimensions: 17.5X 13
Bedroom
- Level: Second
- Area: 120
- Dimensions: 10x12
Bedroom
- Level: Second
- Dimensions: 12k10
Bedroom
- Level: Second
- Dimensions: 10k13
Bedroom
- Level: Second
- Area: 140
- Dimensions: 10x14
Dining room
- Level: First
- Area: 120
- Dimensions: 12x10
Family room
- Level: First
- Area: 507
- Dimensions: 26x19.5
Game room
- Level: Second
- Area: 182
- Dimensions: 14x13
Kitchen
- Level: First
- Area: 100
- Dimensions: 10x10
Heating
- Natural Gas
Cooling
- Electric
Appliances
- Included: Disposal, Microwave, Gas Range, Dishwasher
Features
- All Bedrooms Up
Interior area
- Total structure area: 2,887
- Total interior livable area: 2,887 sqft
Property
Parking
- Total spaces: 2
- Parking features: Attached
- Attached garage spaces: 2
Features
- Stories: 2
- Patio & porch: Porch
Lot
- Size: 5,497 Square Feet
- Features: Subdivided, 0 Up To 1/4 Acre
Details
- Parcel number: 1393750010006
Construction
Type & style
- Home type: SingleFamily
- Architectural style: Traditional
- Property subtype: Single Family Residence
Materials
- Brick, Other
- Foundation: Slab
- Roof: Composition
Condition
- New construction: No
- Year built: 2018
Utilities & green energy
- Water: Water District
Community & HOA
Community
- Subdivision: Silverglen North
HOA
- Has HOA: Yes
- Amenities included: Park, Pool
- HOA fee: $600 annually
Location
- Region: Houston
Financial & listing details
- Price per square foot: $110/sqft
- Tax assessed value: $317,295
- Annual tax amount: $8,408
- Date on market: 8/25/2026
- Listing terms: Cash,Conventional,FHA,VA Loan
- Road surface type: Concrete
Estimated market value
$315,100
$299,000 - $331,000
$2,718/mo
Price history
| Date | Event | Price |
|---|---|---|
| 8/31/2026 | Price change | $318,000-2.2%$110/sqft |
Source:  HAR #98557726 Report a problem HAR #98557726 Report a problem | ||
| 8/25/2026 | Listed for sale | $325,000$113/sqft |
Source: HAR #98557726 Report a problem | ||
Public tax history
| Year | Property taxes | Tax assessment |
|---|---|---|
| 2025 | $2,770 +1.2% | $317,295 -0.9% |
| 2024 | $2,736 +7.8% | $320,138 -4.5% |
| 2023 | $2,538 +5.5% | $335,380 +6.5% |
| 2022 | $2,405 | $314,913 +29.1% |
| 2021 | -- | $243,952 -1.5% |
| 2020 | $2,092 +11.9% | $247,746 +13.9% |
| 2019 | $1,869 | $217,560 |
| 2018 | -- | -- |
Find assessor info on the county website
Monthly payment
Est. payment
Payment breakdown
Explore the cost of this home by adjusting the details. Changes won't be saved.Climate risks
Neighborhood: 77014
Nearby schools
Schools provided by the listing agent
- Elementary: Deloras E Thompson Elementary School
- Middle: Stelle Claughton Middle School
- High: Westfield High School
Source: HAR. This data may not be complete. We recommend contacting the local school district to confirm school assignments for this home.
Similar homes
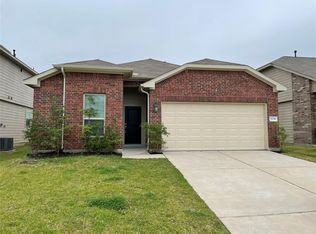
- $259,0003 bd2 ba2k sqft1406 Rushworth Dr, Houston, TX 77014For Sale
 MLS ID #62369672, Kenya Jackson, Jackson National Realty. HAR
 - $328,9006 bd2 ba2.7k sqft9717 Debbie Ln, Houston, TX 77038For Sale
 MLS ID #82839402, Kleber Gonzalez, KG Real Estate LLC. HAR
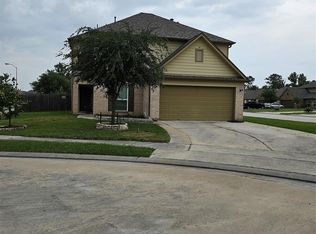
 - $358,0005 bd3 ba2.6k sqft18302 Apple Bud Ct, Houston, TX 77073For Sale
 MLS ID #80716886, Velma Rodriguez-Street, 5th Stream Realty. HAR
 - $330,0004 bd3 ba2.5k sqft21503 Falvel Sunrise Ct, Spring, TX 77388For Sale
 MLS ID #93029325, Yingjian Guo, Great Wall Realty LLC. HAR
