Stunning Modern Home Fully Remodeled in 2021
This beautifully updated home offers a modern feel from the moment you arrive. The huge driveway and oversized lot create an impressive entrance, with mature trees lining the side of the property for a serene, resort-like atmosphere. The side-entry front door, reminiscent of classic ranch-style homes, features a beautiful wood finish and traditional door knocker, opening into a warm and inviting family dining area. Designed for entertaining, this home includes: Family dining, Family living room, Den, Bar area, Breakfast room, Private courtyard, Back patio. The backyard offers plenty of space for games, gatherings, and outdoor fun. The gorgeous stained fencing adds privacy and charm all around the property. This home comes equipped with solar panels, which help significantly reduce monthly electricity costs.
This home is truly a must-see — the pictures don’t do it justice. Go see it today!
For sale
Price cut: $6K (10/19)
$253,000
1406 Rushworth Dr, Houston, TX 77014
3beds
2,097sqft
Single Family Residence
Built in 1983
6,891 Square Feet Lot
$250,800 Zestimate®
$121/sqft
$38/mo HOA
What's special
Private courtyardTraditional door knockerBack patioBreakfast roomFamily diningBar areaSerene resort-like atmosphere
- 54 days
- 111
- 13
Zillow last checked:
Listing updated:
Listed by:
Kenya Jackson TREC #0534824 281-919-1060,
Jackson National Realty
Source: HAR,MLS#: 62369672
Facts & features
Interior
Bedrooms & bathrooms
- Bedrooms: 3
- Bathrooms: 2
- Full bathrooms: 2
Primary bedroom
- Level: First
- Area: 270
- Dimensions: 18x15
Bedroom
- Level: First
- Area: 195
- Dimensions: 15x13
Bedroom
- Level: First
- Area: 195
- Dimensions: 15x13
Breakfast
- Level: First
- Area: 80
- Dimensions: 10x8
Den
- Level: First
- Area: 288
- Dimensions: 18x16
Dining room
- Level: First
- Area: 195
- Dimensions: 15x13
Family room
- Level: First
- Area: 400
- Dimensions: 20x20
Heating
- Electric
Cooling
- Ceiling Fan(s), Electric
Appliances
- Included: Disposal, Gas Oven, Microwave, Gas Range, Dishwasher
- Laundry: Electric Dryer Hookup
Features
- High Ceilings, Wet Bar, All Bedrooms Down
- Flooring: Laminate
- Number of fireplaces: 1
- Fireplace features: Gas
Interior area
- Total structure area: 2,097
- Total interior livable area: 2,097 sqft
Property
Parking
- Parking features: Attached
- Has attached garage: Yes
Features
- Stories: 1
- Patio & porch: Patio/Deck
- Exterior features: Side Yard
Lot
- Size: 6,891 Square Feet
- Features: Subdivided, 0 Up To 1/4 Acre
Details
- Parcel number: 1151360010005
Construction
Type & style
- Home type: SingleFamily
- Architectural style: Contemporary
- Property subtype: Single Family Residence
Materials
- Brick
- Foundation: Slab
- Roof: Composition
Condition
- New construction: No
- Year built: 1983
Utilities & green energy
- Water: Water District
Green energy
- Energy efficient items: Thermostat
Community & HOA
Community
- Subdivision: Cranbrook Sec 01
HOA
- Has HOA: Yes
- Amenities included: Basketball Court, Park, Playground, Pool, Tennis Court(s)
- HOA fee: $450 annually
Location
- Region: Houston
Financial & listing details
- Price per square foot: $121/sqft
- Tax assessed value: $267,088
- Annual tax amount: $6,556
- Date on market: 8/26/2026
- Listing terms: Cash,Conventional,FHA,VA Loan
- Road surface type: Concrete
Estimated market value
$250,800
$238,000 - $263,000
$1,740/mo
Price history
| Date | Event | Price |
|---|---|---|
| 10/19/2026 | Price change | $253,000-2.3%$121/sqft |
Source:  HAR #62369672 Report a problem HAR #62369672 Report a problem | ||
| 9/22/2026 | Price change | $259,000-2.3%$124/sqft |
Source: HAR #62369672 Report a problem | ||
| 8/26/2026 | Listed for sale | $265,000$126/sqft |
Source: HAR #62369672 Report a problem | ||
| 8/15/2026 | Listing removed | $265,000$126/sqft |
Source: HAR #48742638 Report a problem | ||
| 4/20/2026 | Listed for sale | $265,000$126/sqft |
Source: HAR #48742638 Report a problem | ||
| 4/18/2026 | Listing removed | $265,000$126/sqft |
Source: HAR #8313593 Report a problem | ||
| 3/31/2026 | Price change | $265,000-5.3%$126/sqft |
Source: HAR #8313593 Report a problem | ||
| 3/22/2026 | Price change | $279,900-1.8%$133/sqft |
Source: HAR #8313593 Report a problem | ||
| 2/27/2026 | Price change | $284,900-3.4%$136/sqft |
Source: HAR #8313593 Report a problem | ||
| 1/2/2026 | Listed for sale | $294,900+3.5%$141/sqft |
Source: HAR #8313593 Report a problem | ||
| 12/18/2025 | Listing removed | $285,000$136/sqft |
Source: HAR #61325220 Report a problem | ||
| 12/3/2025 | Price change | $285,000-3.4%$136/sqft |
Source: HAR #61325220 Report a problem | ||
| 10/23/2025 | Listed for sale | $294,999-0.2%$141/sqft |
Source: HAR #61325220 Report a problem | ||
| 8/1/2023 | Sold | -- |
Source: Agent Provided Report a problem | ||
| 7/12/2023 | Pending sale | $295,677$141/sqft |
Source: HAR #91070989 Report a problem | ||
| 6/29/2023 | Listed for sale | $295,677+97.2%$141/sqft |
Source: HAR #91070989 Report a problem | ||
| 4/1/2017 | Listing removed | $149,900$71/sqft |
Source: Lois Malone Realty #40269989 Report a problem | ||
| 3/14/2017 | Pending sale | $149,900$71/sqft |
Source: Lois Malone Realty #40269989 Report a problem | ||
| 2/26/2017 | Listed for sale | $149,900+42.8%$71/sqft |
Source: Lois Malone Realty #40269989 Report a problem | ||
| 4/6/2012 | Price change | $105,000-4.5%$50/sqft |
Source: Better Homes and Gardens Real Estate Anderson Properties #31713294 Report a problem | ||
| 3/13/2012 | Listed for sale | $110,000$52/sqft |
Source: BHGRE Anderson Properties #31713294 Report a problem | ||
Public tax history
| Year | Property taxes | Tax assessment |
|---|---|---|
| 2025 | $2,152 +2.1% | $267,088 |
| 2024 | $2,108 | $267,088 +1.8% |
| 2023 | -- | $262,434 +12.7% |
| 2022 | $262 | $232,881 +26.4% |
| 2021 | -- | $184,283 +27% |
| 2020 | $1,044 +1.9% | $145,058 +3.6% |
| 2019 | $1,025 -69.3% | $140,000 +2.4% |
| 2018 | $3,334 | $136,662 |
| 2017 | $3,334 +12% | $136,662 +10.7% |
| 2016 | $2,977 -5.8% | $123,452 |
| 2015 | $3,160 | $123,452 +18.9% |
| 2014 | $3,160 | $103,864 +29.3% |
| 2013 | -- | $80,357 |
| 2012 | -- | $80,357 |
| 2011 | -- | $80,357 |
| 2010 | -- | $80,357 -11.2% |
| 2009 | -- | $90,476 -18.3% |
| 2007 | -- | $110,736 +1.8% |
| 2006 | -- | $108,784 |
| 2005 | -- | $108,784 +3.1% |
| 2004 | -- | $105,500 +1.9% |
| 2003 | -- | $103,500 |
| 2002 | -- | $103,500 +6.9% |
| 2001 | -- | $96,800 +10% |
| 2000 | -- | $88,000 |
Find assessor info on the county website
Monthly payment
Est. payment
Payment breakdown
Explore the cost of this home by adjusting the details. Changes won't be saved.Climate risks
Neighborhood: 77014
Nearby schools
Schools provided by the listing agent
- Elementary: Clark Elementary School (Spring)
- Middle: Stelle Claughton Middle School
- High: Andy Dekaney H S
Source: HAR. This data may not be complete. We recommend contacting the local school district to confirm school assignments for this home.
Similar homes
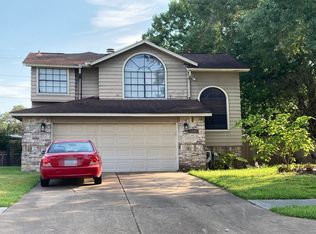
- $279,0004 bd3 ba2.5k sqft4211 Bridledon Ln, Houston, TX 77014For Sale
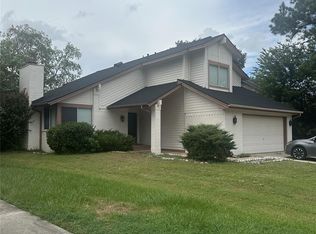 MLS ID #84408346, Kenneth Adair, HomeSmart. HAR
 - $269,0003 bd2 ba2k sqft17219 W Sugar Meadow Dr, Houston, TX 77090For Sale
 MLS ID #74857579, Donjuan Perez-Alvarado, Dalton Wade Inc. HAR
 - $214,9003 bd2 ba1.8k sqft827 Grand Plains Dr, Houston, TX 77090For Sale
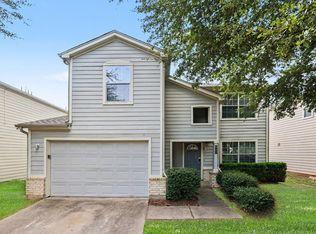 MLS ID #34305128, Lynette Thomas, Entera Realty LLC. HAR
 - $275,0003 bd3 ba2.3k sqft18506 Desert Marigold Dr, Houston, TX 77073For Sale
 MLS ID #13254220, Shandi Abadir, eXp Realty LLC. HAR
