This home is located in the established Remington Ranch subdivision of Houston, this single-family home offers a fantastic opportunity for investors or first-time buyers ready to add their personal touch. This home includes three bedrooms upstairs along with a loft area perfect for a second living space or game room for entertainment. The home offers two and a half bathrooms and a home office on the main floor. This home has plenty potential and is ideal for an investor looking to expand their portfolio and generate income, or a first-time homeowner ready to build equity. Property does need TLC and is currently vacant ready for someone to call "Home".
For sale
$198,000
18830 Remington Mill Dr, Houston, TX 77073
3beds
1,807sqft
Single Family Residence
Built in 2006
3,798 Square Feet Lot
$195,600 Zestimate®
$110/sqft
$52/mo HOA
What's special
Three bedrooms upstairs
- 151 days
- 118
- 4
Zillow last checked:
Listing updated:
Listed by:
Carlia Wilkinson TREC #0810650 832-871-8288,
Blair Realty Group
Source: HAR,MLS#: 11480093
Facts & features
Interior
Bedrooms & bathrooms
- Bedrooms: 3
- Bathrooms: 3
- Full bathrooms: 2
- 1/2 bathrooms: 1
Primary bedroom
- Level: Second
- Area: 168
- Dimensions: 14x12
Bedroom
- Level: Second
- Area: 144
- Dimensions: 12x12
Bedroom
- Level: Second
- Area: 144
- Dimensions: 12x12
Heating
- Natural Gas
Cooling
- Gas
Appliances
- Included: Disposal, Gas Oven, Gas Range, Dishwasher
- Laundry: Electric Dryer Hookup, Washer Hookup
Features
- 2 Bedrooms Up, 3 Bedrooms Up, All Bedrooms Up, Primary Bed - 2nd Floor
- Flooring: Laminate
Interior area
- Total structure area: 1,807
- Total interior livable area: 1,807 sqft
Property
Parking
- Total spaces: 1
- Parking features: Attached
- Attached garage spaces: 1
Features
- Stories: 2
- Fencing: Back Yard
Lot
- Size: 3,798 Square Feet
- Features: Other, 0 Up To 1/4 Acre
Details
- Parcel number: 1275530030008
Construction
Type & style
- Home type: SingleFamily
- Architectural style: Colonial
- Property subtype: Single Family Residence
Materials
- Brick
- Foundation: Slab
- Roof: Wood
Condition
- New construction: No
- Year built: 2006
Utilities & green energy
- Sewer: Public Sewer
- Water: Public
Community & HOA
Community
- Subdivision: Remington Ranch Sec 17
HOA
- Amenities included: Playground, Pool, Security
- HOA fee: $620 annually
Location
- Region: Houston
Financial & listing details
- Price per square foot: $110/sqft
- Tax assessed value: $205,821
- Annual tax amount: $5,401
- Date on market: 5/22/2026
- Listing terms: Cash,Conventional,FHA
- Ownership: Full Ownership
Estimated market value
$195,600
$186,000 - $205,000
$1,774/mo
Price history
| Date | Event | Price |
|---|---|---|
| 5/22/2026 | Listed for sale | $198,000$110/sqft |
Source:  HAR #11480093 Report a problem HAR #11480093 Report a problem | ||
| 5/21/2026 | Listing removed | $198,000$110/sqft |
Source: HAR #8098877 Report a problem | ||
| 4/17/2026 | Price change | $198,000-4.8%$110/sqft |
Source: HAR #8098877 Report a problem | ||
| 3/28/2026 | Price change | $208,000-3.3%$115/sqft |
Source: HAR #8098877 Report a problem | ||
| 2/19/2026 | Listed for sale | $215,000$119/sqft |
Source: HAR #8098877 Report a problem | ||
Public tax history
| Year | Property taxes | Tax assessment |
|---|---|---|
| 2025 | $377 +8.4% | $205,821 -5.1% |
| 2024 | $348 | $216,807 -3.3% |
| 2023 | -- | $224,174 +11.6% |
| 2022 | $293 | $200,828 +29.4% |
| 2021 | -- | $155,221 +1.7% |
| 2020 | $258 +8.5% | $152,629 +12.4% |
| 2019 | $238 -81.3% | $135,837 +11.5% |
| 2018 | $1,273 | $121,863 |
| 2017 | $1,273 -12.1% | $121,863 +12.7% |
| 2016 | $1,448 +5.6% | $108,090 |
| 2015 | $1,372 | $108,090 +26.1% |
| 2014 | $1,372 | $85,744 +27.8% |
| 2013 | -- | $67,074 +8.8% |
| 2012 | -- | $61,653 -12.3% |
| 2011 | -- | $70,261 -14.2% |
| 2010 | -- | $81,852 -7.3% |
| 2009 | -- | $88,338 -19.2% |
| 2007 | -- | $109,361 |
Find assessor info on the county website
Monthly payment
Est. payment
Payment breakdown
Explore the cost of this home by adjusting the details. Changes won't be saved.Climate risks
Neighborhood: 77073
Nearby schools
Schools provided by the listing agent
- Elementary: Milton Cooper Elementary School
- Middle: Dueitt Middle School
- High: Andy Dekaney H S
Source: HAR. This data may not be complete. We recommend contacting the local school district to confirm school assignments for this home.
- $218,6004 bd2 ba2.1k sqft18902 Remington Mill Dr, Houston, TX 77073Off Market
- $218,1004 bd3 ba2.2k sqft18826 Remington Mill Dr, Houston, TX 77073Off Market

- $197,0003 bd3 ba1.6k sqft18906 Remington Mill Dr, Houston, TX 77073Off Market
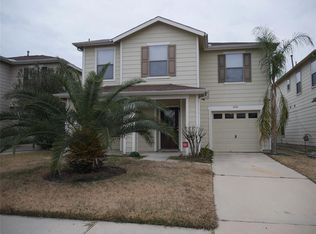
- $191,8003 bd2 ba1.3k sqft18822 Remington Mill Dr, Houston, TX 77073Off Market

Similar homes
- $214,9003 bd2 ba1.8k sqft827 Grand Plains Dr, Houston, TX 77090For Sale
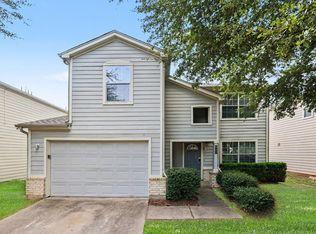 MLS ID #34305128, Lynette Thomas, Entera Realty LLC. HAR
 - $275,0003 bd3 ba2.3k sqft18506 Desert Marigold Dr, Houston, TX 77073For Sale
 MLS ID #13254220, Shandi Abadir, eXp Realty LLC. HAR
 - $225,0003 bd2 ba2.1k sqft2011 Old Ox Rd, Spring, TX 77386For Sale
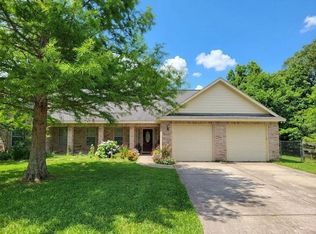 MLS ID #22370365, Rodolfo Sanclemente, Vylla Home. HAR
 - $194,9993 bd3 ba1.5k sqft23614 Wildwood Green Way, Spring, TX 77373For Sale
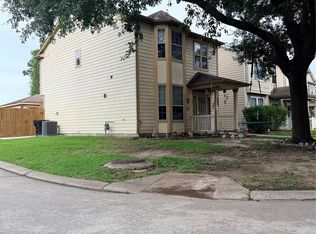 MLS ID #90439452, Rosa Gonzalez, REALM Real Estate Professionals - North Houston. HAR
