Beautifully updated home. Open space with updated flooring, carpet, windows, granite countertops, updated bathrooms. 3 bedroom 2 bath. Formal dining room and separite breakfast room. Move in condition. Just waiting for you to call it home!!!!
For sale
Price cut: $10K (8/30)
$214,500
20130 Foxchester Ln, Humble, TX 77338
3beds
1,680sqft
Single Family Residence
Built in 1977
8,698 Square Feet Lot
$212,500 Zestimate®
$128/sqft
$29/mo HOA
What's special
Updated bathroomsUpdated flooringFormal dining roomGranite countertopsOpen space
- 86 days
- 442
- 46
Zillow last checked:
Listing updated:
Listed by:
Patrick Miles TREC #0241727 832-212-5673,
Miles Properties, LLC,
Patricia Miles TREC #0479893 832-212-5363,
Miles Properties, LLC
Source: HAR,MLS#: 32129398
Facts & features
Interior
Bedrooms & bathrooms
- Bedrooms: 3
- Bathrooms: 2
- Full bathrooms: 2
Primary bedroom
- Level: First
- Area: 195
- Dimensions: 15x13
Bedroom
- Level: First
- Area: 120
- Dimensions: 12x10
Bedroom
- Level: First
- Area: 120
- Dimensions: 12x10
Breakfast
- Level: First
- Area: 64
- Dimensions: 8x8
Dining room
- Level: First
- Area: 132
- Dimensions: 12x11
Kitchen
- Level: First
- Area: 121
- Dimensions: 11x11
Living room
- Level: First
- Area: 306
- Dimensions: 18x17
Heating
- Electric
Cooling
- Electric
Appliances
- Included: Disposal, Electric Oven, Microwave, Free-Standing Range, Dishwasher
- Laundry: Electric Dryer Hookup, Washer Hookup
Features
- All Bedrooms Down
- Flooring: Carpet, Tile
- Number of fireplaces: 1
Interior area
- Total structure area: 1,680
- Total interior livable area: 1,680 sqft
Property
Parking
- Total spaces: 2
- Parking features: Attached
- Attached garage spaces: 2
Features
- Stories: 1
- Fencing: Back Yard
Lot
- Size: 8,698 Square Feet
- Features: Back Yard, Subdivided, 0 Up To 1/4 Acre
Details
- Parcel number: 1081670000031
Construction
Type & style
- Home type: SingleFamily
- Architectural style: Traditional
- Property subtype: Single Family Residence
Materials
- Brick
- Foundation: Slab
- Roof: Composition
Condition
- New construction: No
- Year built: 1977
Utilities & green energy
- Water: Water District
Community & HOA
Community
- Subdivision: Foxwood
HOA
- Has HOA: Yes
- Amenities included: Playground, Pool
- HOA fee: $350 annually
Location
- Region: Humble
Financial & listing details
- Price per square foot: $128/sqft
- Tax assessed value: $205,912
- Annual tax amount: $5,162
- Date on market: 6/11/2026
- Listing terms: Cash,Conventional
- Road surface type: Concrete
Estimated market value
$212,500
$202,000 - $223,000
$1,864/mo
Price history
| Date | Event | Price |
|---|---|---|
| 8/30/2026 | Price change | $214,500-4.5%$128/sqft |
Source:  HAR #32129398 Report a problem HAR #32129398 Report a problem | ||
| 7/7/2026 | Price change | $224,500-2.2%$134/sqft |
Source: HAR #32129398 Report a problem | ||
| 6/11/2026 | Listed for sale | $229,500$137/sqft |
Source: HAR #32129398 Report a problem | ||
| 5/29/2026 | Listing removed | $229,500$137/sqft |
Source: HAR #32129398 Report a problem | ||
| 5/28/2026 | Listed for sale | $229,500$137/sqft |
Source: HAR #32129398 Report a problem | ||
| 5/13/2026 | Pending sale | $229,500$137/sqft |
Source: HAR #32129398 Report a problem | ||
| 4/26/2026 | Listed for sale | $229,500$137/sqft |
Source: HAR #32129398 Report a problem | ||
| 3/19/2025 | Listing removed | $1,800$1/sqft |
Source:  HAR #97788534 Report a problem HAR #97788534 Report a problem | ||
| 3/13/2025 | Listed for rent | $1,800$1/sqft |
Source: HAR #97788534 Report a problem | ||
| 2/22/2024 | Listing removed | -- |
Source: HAR #26921120 Report a problem | ||
| 1/30/2024 | Price change | $1,800-5.3%$1/sqft |
Source: HAR #26921120 Report a problem | ||
| 1/26/2024 | Listed for rent | $1,900$1/sqft |
Source: HAR #26921120 Report a problem | ||
Public tax history
| Year | Property taxes | Tax assessment |
|---|---|---|
| 2025 | $1,798 +12.6% | $205,912 +10.1% |
| 2024 | $1,597 -4.9% | $187,000 -18.3% |
| 2023 | $1,680 +20.1% | $228,785 +18.2% |
| 2022 | $1,399 | $193,538 +29.5% |
| 2021 | -- | $149,412 +0.6% |
| 2020 | $1,175 +9.4% | $148,456 +18.8% |
| 2019 | $1,074 -65.9% | $125,000 +17.9% |
| 2018 | $3,154 | $106,000 |
| 2017 | $3,154 +10.2% | $106,000 +8.4% |
| 2016 | $2,862 +19.9% | $97,800 -0.1% |
| 2015 | $2,386 | $97,886 +26.1% |
| 2014 | $2,386 | $77,650 +16.9% |
| 2013 | -- | $66,412 +4.8% |
| 2012 | -- | $63,400 |
| 2011 | -- | $63,400 |
| 2010 | -- | $63,400 -28.7% |
| 2009 | -- | $88,954 -9.3% |
| 2007 | -- | $98,027 -1.2% |
| 2006 | -- | $99,264 +3.3% |
| 2005 | -- | $96,078 +23% |
| 2004 | -- | $78,100 -17.2% |
| 2003 | -- | $94,300 +8.4% |
| 2002 | -- | $87,000 +4.2% |
| 2001 | -- | $83,500 +12.7% |
| 2000 | -- | $74,100 |
Find assessor info on the county website
Monthly payment
Est. payment
Payment breakdown
Explore the cost of this home by adjusting the details. Changes won't be saved.Climate risks
Neighborhood: 77338
Nearby schools
Schools provided by the listing agent
- Elementary: Cypresswood Elementary School (Aldine)
- Middle: Jones Middle School (Aldine)
- High: Nimitz High School (Aldine)
Source: HAR. This data may not be complete. We recommend contacting the local school district to confirm school assignments for this home.
Similar homes
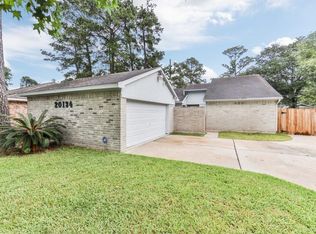
- $215,0002 bd1 ba1.1k sqft1207 W Ferguson St, Humble, TX 77338For Sale
 MLS ID #18306401, Stelios Castillo, Atlantis Management Group. HAR
 - $199,9003 bd2 ba1.4k sqft23130 Pennsgrove Rd, Spring, TX 77373For Sale
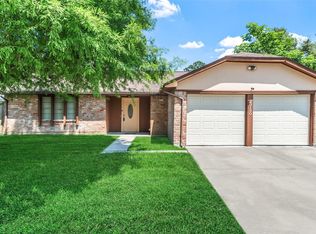 MLS ID #5988562, Michael Gore, RE/MAX Elite Properties. HAR
 - $197,0003 bd2 ba1.4k sqft22115 Jay Dr, Spring, TX 77373For Sale
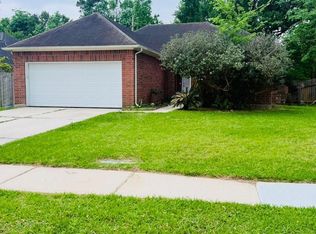 MLS ID #30942373, Belinda Lopez, WSW Realty LLC. HAR
 - $230,0004 bd2 ba1.7k sqft22722 Hawkwood Dr, Spring, TX 77373For Sale
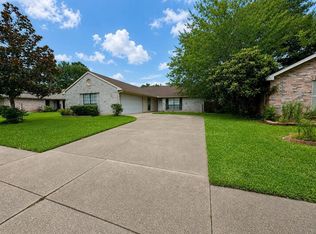 MLS ID #49798219, Daniel Ramirez, Olopez Properties Inc.. HAR
