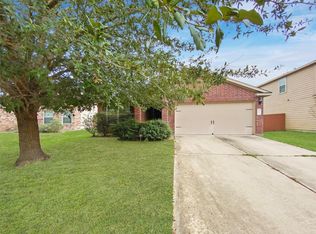
Absolutely adorable home in a prime location with neighbors only on one side. Larger one story with a very nice sized family room just off of the kitchen and breakfast room. Fresh interior paint with luxury laminate hardwood flooring and new 2 inch faux wood blinds throughout. New roof and A/C with a water heater within the last three years, a nice deck on the back of the house plus a water softener system. The primary suite has a lovely ensuite bathroom and a walk-in closet while the secondary bedrooms are located in the front of the house, separated by the living and dining rooms. All this and situated in the wonderful community of Kings Manor close to a great elementary school, a new Fire Department, the Airport, numerous medical facilities, Trader Joes, a pool, park, walking trails and all that Kingwood has to offer! A must see!
For sale
Price cut: $10K (7/5)
$224,900
20188 Aldens Oak, Kingwood, TX 77339
3beds
1,644sqft
Single Family Residence
Built in 2004
3,484 Square Feet Lot
$218,800 Zestimate®
$137/sqft
$60/mo HOA
What's special
Fresh interior paintLuxury laminate hardwood flooringWalk-in closetNew roof
- 182 days |
- 265 |
- 14 |
Zillow last checked:
Listing updated:
Listed by:
Marian Brown TREC #0572899 281-630-4820,
Red Door Realty & Associates
Source: HAR,MLS#: 6950879
Facts & features
Interior
Bedrooms & bathrooms
- Bedrooms: 3
- Bathrooms: 2
- Full bathrooms: 2
Rooms
- Room types: Family Room, Utility Room
Primary bathroom
- Features: Primary Bath: Separate Shower, Primary Bath: Soaking Tub
Kitchen
- Features: Kitchen Island, Kitchen open to Family Room, Pantry, Under Cabinet Lighting
Heating
- Natural Gas
Cooling
- Ceiling Fan(s), Electric
Appliances
- Included: Disposal, Dryer, Washer, Water Softener, Freestanding Oven, Microwave, Gas Cooktop, Dishwasher
- Laundry: Electric Dryer Hookup, Gas Dryer Hookup, Washer Hookup
Features
- All Bedrooms Down, En-Suite Bath, Primary Bed - 1st Floor, Walk-In Closet(s)
- Flooring: Laminate
- Windows: Insulated/Low-E windows, Window Coverings
Interior area
- Total structure area: 1,644
- Total interior livable area: 1,644 sqft
Property
Parking
- Total spaces: 2
- Parking features: Attached, Garage Door Opener
- Attached garage spaces: 2
Features
- Stories: 1
- Patio & porch: Patio/Deck
- Fencing: Back Yard
Lot
- Size: 3,484 Square Feet
- Features: Patio Lot, 0 Up To 1/4 Acre
Details
- Parcel number: 323072
Construction
Type & style
- Home type: SingleFamily
- Architectural style: Traditional
- Property subtype: Single Family Residence
Materials
- Cement Siding
- Foundation: Slab
- Roof: Composition
Condition
- New construction: No
- Year built: 2004
Utilities & green energy
- Water: Water District
Green energy
- Energy efficient items: Thermostat, HVAC
Community & HOA
Community
- Subdivision: Park At Kings Manor
HOA
- Has HOA: Yes
- Amenities included: Basketball Court, Clubhouse, Park, Playground, Pool
- HOA fee: $720 annually
Location
- Region: Kingwood
Financial & listing details
- Price per square foot: $137/sqft
- Tax assessed value: $239,639
- Annual tax amount: $5,803
- Date on market: 2/19/2026
- Listing terms: Cash,FHA,VA Loan
- Road surface type: Concrete
Estimated market value
$218,800
$208,000 - $230,000
$1,956/mo
Price history
| Date | Event | Price |
|---|---|---|
| 7/5/2026 | Price change | $224,900-4.3%$137/sqft |
Source:  HAR #6950879 Report a problem HAR #6950879 Report a problem | ||
| 5/20/2026 | Price change | $234,900-4.5%$143/sqft |
Source: HAR #6950879 Report a problem | ||
| 2/19/2026 | Listed for sale | $245,900$150/sqft |
Source: HAR #6950879 Report a problem | ||
Public tax history
| Year | Property taxes | Tax assessment |
|---|---|---|
| 2025 | -- | $239,639 +5.9% |
| 2024 | $876 +7.6% | $226,237 +10% |
| 2023 | $814 | $205,670 +0.8% |
| 2022 | -- | $203,960 +20% |
| 2021 | $2,226 +1.5% | $169,970 +7.5% |
| 2020 | $2,194 +0.1% | $158,140 +2.1% |
| 2019 | $2,192 -35% | $154,850 +7.2% |
| 2018 | $3,375 +8.7% | $144,500 |
| 2017 | $3,104 -2.2% | $144,500 +2.9% |
| 2016 | $3,172 -16.5% | $140,450 +8.9% |
| 2015 | $3,799 | $128,920 +2.3% |
| 2014 | $3,799 | $126,040 +8% |
| 2013 | -- | $116,700 |
| 2012 | -- | $116,700 +8.1% |
| 2011 | -- | $107,980 +10% |
| 2010 | -- | $98,160 +10% |
| 2009 | -- | $89,240 |
| 2008 | -- | $89,240 |
| 2007 | -- | $89,240 |
| 2006 | -- | $89,240 |
| 2005 | -- | $89,240 +409.9% |
| 2004 | -- | $17,500 |
Find assessor info on the county website
Monthly payment
Est. payment
Payment breakdown
Explore the cost of this home by adjusting the details. Changes won't be saved.Climate risks
Neighborhood: Kingwood
Nearby schools
GreatSchools rating
- 5/10Kings Manor Elementary SchoolGrades: PK-5Distance: 0.4 mi
- 5/10Woodridge Forest MiddleGrades: 6-8Distance: 1.4 mi
- 7/10West Fork High SchoolGrades: 9-10Distance: 1.9 mi
Schools provided by the listing agent
- Elementary: Kings Manor Elementary School
- Middle: Woodridge Forest Middle School
- High: West Fork High School
Source: HAR. This data may not be complete. We recommend contacting the local school district to confirm school assignments for this home.
- $202,4003 bd2 ba1.3k sqft20186 Aldens Oak, Kingwood, TX 77339Off Market
- $219,3003 bd2 ba1.6k sqft20184 Aldens Oak, Kingwood, TX 77339Off Market
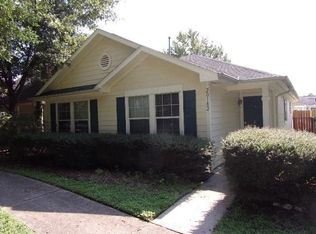
- $213,0003 bd2 ba1.4k sqft20182 Aldens Oak, Kingwood, TX 77339Off Market
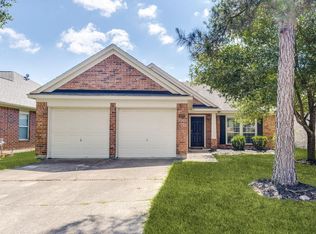
- $219,1003 bd2 ba1.7k sqft20196 Aldens Oak, Kingwood, TX 77339Off Market

- $225,3003 bd2 ba1.7k sqft20196 Aldens Oak, Humble, TX 77339Off Market
- $232,4003 bd3 ba1.6k sqft20194 Aldens Oak #67, Kingwood, TX 77339Off Market
- $186,8003 bd2 ba1.3k sqft20192 Aldens Oak, Kingwood, TX 77339Off Market
- $224,9004 bd3 ba1.6k sqft20180 Aldens Oak, Kingwood, TX 77339For Sale
A local agent can set up tours, give advice and negotiate with sellers.
A local lender can help you make sure your offer is ready when you are.
Similar homes
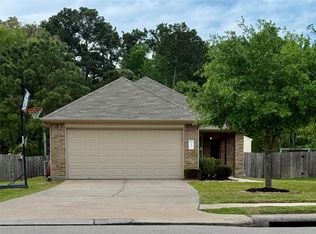
- $260,0003 bd2 ba1.7k sqft26872 Mystic Castle Ln, Kingwood, TX 77339For Sale
 MLS ID #81955758, Bobbie Callahan, Keller Williams Realty Northeast. HAR
 - $234,9003 bd2 ba1.4k sqft3235 Right Way, Kingwood, TX 77339For Sale
 MLS ID #73962131, Yazmin Munoz White, Connect Realty.com. HAR
 - $292,9003 bd2 ba1.9k sqft21506 Rose Mill Dr, Kingwood, TX 77339For Sale
 MLS ID #36413719, Khairun Moton, HomeSmart. HAR
 - $239,9993 bd2 ba1.3k sqft5614 Straight Way, Kingwood, TX 77339For Sale
 MLS ID #16430342, Celeste Rodriguez, Walzel Properties - League City/Pearland. HAR
 - $225,0003 bd3 ba2.2k sqft20106 Saddle Ranch Dr, Humble, TX 77338For SaleMLS ID #82507833, Cody Scurlock, Keller Williams Summit. HAR
- $224,5003 bd2 ba1.6k sqft20130 Foxchester Ln, Humble, TX 77338For SaleMLS ID #32129398, Patrick Miles, Miles Properties, LLC. HAR
- $295,0004 bd2 ba2.1k sqft1111 Burning Tree Rd, Humble, TX 77339For SaleMLS ID #18109234, Mica Nagle, Better Homes and Gardens Real Estate Gary Greene - Bay Area. HAR
- $215,0003 bd2 ba1.5k sqft21714 Falcon Gate Ct, Humble, TX 77338For SaleMLS ID #66418842, Amber Broadway, Opendoor Brokerage, LLC. HAR
- $214,9003 bd3 ba1.3k sqft21443 Maple Harvest Ln, Humble, TX 77338For SaleMLS ID #5639291, Guillermo Coronado, Realty Right. HAR
- $320,0004 bd3 ba2.3k sqft1402 Trailwood Village Dr, Humble, TX 77339For SaleMLS ID #12701456, Julie Young, Allison James of Texas, LLC. HAR
- $229,8883 bd2 ba1.3k sqft5827 Skewen St, Humble, TX 77346For SaleMLS ID #46817957, Jamie Smith, JLA Realty. HAR
- $249,0003 bd3 ba1.8k sqft1718 Adobe Stone Dr, Humble, TX 77396For SaleMLS ID #48509626, Jorge Bolio, Texas Boutique Realty. HAR
- $214,9003 bd2 ba1.3k sqft24702 Russet Bluff Trl, Huffman, TX 77336For SaleMLS ID #48089362, Jared Lacefield, HomeSmart. HAR
- $235,0004 bd2 ba1.7k sqft22722 Hawkwood Dr, Spring, TX 77373For SaleMLS ID #49798219, Daniel Ramirez, Olopez Properties Inc.. HAR
- $219,9004 bd3 ba1.5k sqft7207 Pinehook Ln, Houston, TX 77016For SaleMLS ID #67264406, Nikola Knezevic, NB Elite Realty. HAR
- $215,0004 bd3 ba1.5k sqft2113 Whittier Dr, Houston, TX 77032For SaleMLS ID #96386188, Solange Mariani, Century 21 Olympian Area Specialists. HAR
- $249,9003 bd3 ba1.5k sqft18906 Atasca Oaks Dr, Humble, TX 77346For SaleMLS ID #53579965, Dana Sharp, JLA Realty. HAR
- $215,0003 bd3 ba1.7k sqft24022 Spring Briar Ln, Spring, TX 77373For SaleMLS ID #82543582, Elizabeth Hamilton, Segue Real Estate Group. HAR
- $210,0003 bd2 ba1.5k sqft21002 Vista Trace Dr, Houston, TX 77073For SaleMLS ID #74543435, Theophanes Gaitanaros, Paradiso Realty. HAR
- $225,0002 bd2 ba1.1k sqft2910 Crescent Bend Rd, Spring, TX 77388For SaleMLS ID #6818675, Ruben Villarreal, RE/MAX Integrity. HAR
