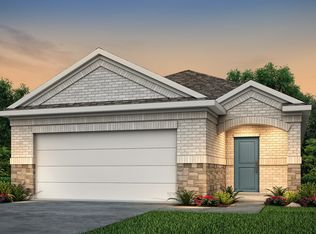
Current interest rate of 3.75% may be assumable. Program-specific eligibility applies. Welcome to this one-story single-family home featuring a functional layout and tile flooring throughout the main areas. The living room opens to the kitchen and breakfast nook, creating a connected living and dining space. The kitchen offers stainless steel appliances and convenient access to the adjacent living areas. Ceiling fans are located throughout the home. The primary bedroom includes an en-suite bath with a double-sink vanity and walk-in shower, while the secondary bathroom features a tub/shower combination and single vanity. A laundry closet provides washer and dryer connections along with additional storage. The home also includes a two-car garage and a privately fenced backyard with a wood fence.
For sale
$199,900
24702 Russet Bluff Trl, Huffman, TX 77336
3beds
1,300sqft
Single Family Residence
Built in 2021
6,150 Square Feet Lot
$194,300 Zestimate®
$154/sqft
$33/mo HOA
What's special
- 21 days
- 421
- 42
Likely to sell faster than
Zillow last checked:
Listing updated:
Listed by:
Devanni Tron Phoenix TREC #0601230 832-602-4137,
Orchard Brokerage
Source: HAR,MLS#: 64317550
Facts & features
Interior
Bedrooms & bathrooms
- Bedrooms: 3
- Bathrooms: 2
- Full bathrooms: 2
Primary bedroom
- Level: First
- Area: 180
- Dimensions: 15x12
Bedroom
- Level: First
- Area: 132
- Dimensions: 12x 11
Bedroom
- Level: First
- Area: 120
- Dimensions: 12x10
Other
- Level: First
- Area: 90
- Dimensions: 9x10
Dining room
- Level: First
- Area: 90
- Dimensions: 10x9
Kitchen
- Level: First
- Area: 110
- Dimensions: 11x10
Living room
- Level: First
- Area: 272
- Dimensions: 17x16
Primary bath
- Level: First
- Area: 72
- Dimensions: 9x8
Heating
- Natural Gas
Cooling
- Ceiling Fan(s), Gas
Appliances
- Included: Disposal, Ice Maker, Dryer, Washer, Gas Oven, Microwave, Gas Range, Dishwasher
- Laundry: Electric Dryer Hookup, Washer Hookup
Features
- All Bedrooms Down
- Flooring: Carpet, Tile
- Windows: Window Coverings
Interior area
- Total structure area: 1,300
- Total interior livable area: 1,300 sqft
Property
Parking
- Total spaces: 2
- Parking features: Attached
- Attached garage spaces: 2
Features
- Stories: 1
- Exterior features: Back Green Space
- Fencing: Back Yard
Lot
- Size: 6,150 Square Feet
- Features: Back Yard, Subdivided, 0 Up To 1/4 Acre
Details
- Parcel number: 1416800020027
Construction
Type & style
- Home type: SingleFamily
- Architectural style: Traditional
- Property subtype: Single Family Residence
Materials
- Brick
- Foundation: Slab
- Roof: Composition
Condition
- New construction: No
- Year built: 2021
Details
- Builder name: Century Communites
Utilities & green energy
- Water: Water District
Green energy
- Energy efficient items: Thermostat
Community & HOA
Community
- Subdivision: Woodland Lakes Sec 3
HOA
- Has HOA: Yes
- HOA fee: $400 annually
Location
- Region: Huffman
Financial & listing details
- Price per square foot: $154/sqft
- Tax assessed value: $227,037
- Annual tax amount: $6,835
- Date on market: 10/2/2026
- Listing terms: Assumable 1st Lien,Cash,Conventional,FHA,VA Loan
- Ownership: Full Ownership
Estimated market value
$194,300
$185,000 - $204,000
$1,773/mo
Price history
| Date | Event | Price |
|---|---|---|
| 10/2/2026 | Listed for sale | $199,900-7%$154/sqft |
Source:  HAR #64317550 Report a problem HAR #64317550 Report a problem | ||
| 8/20/2026 | Listing removed | $214,900$165/sqft |
Source: HAR #48089362 Report a problem | ||
| 7/3/2026 | Price change | $214,900-9.3%$165/sqft |
Source: HAR #48089362 Report a problem | ||
| 6/27/2026 | Pending sale | $236,900$182/sqft |
Source: HAR #48089362 Report a problem | ||
| 5/23/2026 | Price change | $236,900-2.5%$182/sqft |
Source: HAR #48089362 Report a problem | ||
| 2/19/2026 | Listed for sale | $242,900-0.8%$187/sqft |
Source: HAR #48089362 Report a problem | ||
| 1/19/2026 | Listing removed | $244,900$188/sqft |
Source: HAR #21419146 Report a problem | ||
| 1/4/2026 | Price change | $244,900-2%$188/sqft |
Source: HAR #21419146 Report a problem | ||
| 10/3/2025 | Listed for sale | $249,900+14.6%$192/sqft |
Source: HAR #21419146 Report a problem | ||
| 10/21/2021 | Listing removed | -- |
Source:  Century Communities Report a problem Century Communities Report a problem | ||
| 10/16/2021 | Listed for sale | $218,065$168/sqft |
Source: Century Communities Report a problem | ||
Public tax history
| Year | Property taxes | Tax assessment |
|---|---|---|
| 2025 | $2,085 +3% | $227,037 +1.2% |
| 2024 | $2,025 -3.2% | $224,403 -9.5% |
| 2023 | $2,092 +14% | $247,977 +19.4% |
| 2022 | $1,835 | $207,722 +729.5% |
| 2021 | -- | $25,043 |
Find assessor info on the county website
Monthly payment
Est. payment
Payment breakdown
Explore the cost of this home by adjusting the details. Changes won't be saved.Climate risks
Neighborhood: Lake Houston
Nearby schools
Schools provided by the listing agent
- Elementary: Huffman Elementary School (Huffman)
- Middle: Huffman Middle School
- High: Hargrave High School
Source: HAR. This data may not be complete. We recommend contacting the local school district to confirm school assignments for this home.

Similar homes
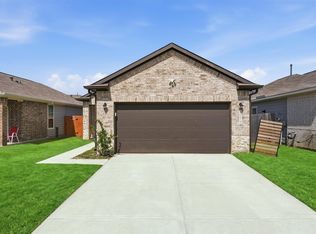
- $225,0003 bd2 ba1.3k sqft24819 Colony Meadow Trl, Huffman, TX 77336For Sale
 MLS ID #65747332, Loriann Silva, Propel Realty. HAR
 - $249,9003 bd2 ba1.2k sqft515 Emerald Thicket Ln, Huffman, TX 77336For Sale
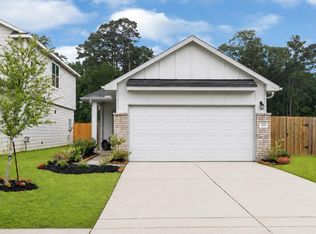 MLS ID #2991184, Stacey Calderon, Red Door Realty & Associates. HAR
 - $189,9003 bd2 ba1.8k sqft18422 Wolf Creek Trl, Humble, TX 77346For Sale
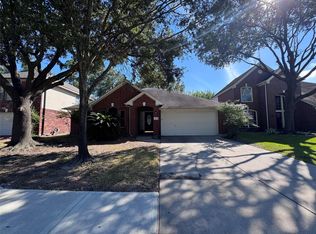 MLS ID #46357979, Robert Salmons, Entera Realty LLC. HAR
 - $294,9003 bd3 ba1.7k sqft24716 Thornbluff Briar Trl, Huffman, TX 77336For Sale
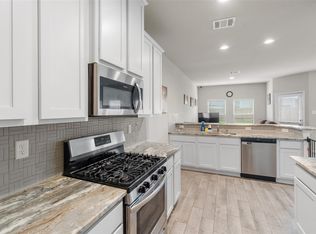 MLS ID #65632774, Thuy Shipman, Connect Realty.com. HAR
