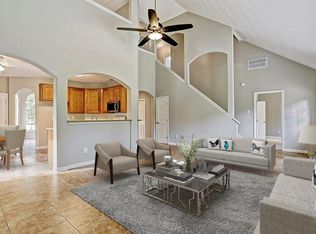
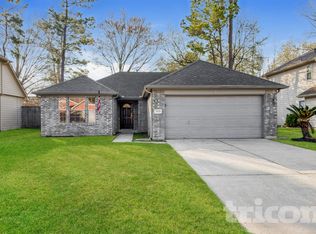
Welcome home! This beautifully maintained one-story home offers 3 bedrooms and 2 bathrooms in a quiet Spring community. Step inside to a spacious, open-concept living area featuring tile flooring and an abundance of natural light. The inviting eat-in kitchen is designed for both everyday living and entertaining, featuring a large breakfast bar, Kohler stainless steel appliances, granite countertops, and an eye-catching mosaic and glass tile backsplash. All three bedrooms offer generously sized walk-in closets, while one secondary bedroom features two closets for exceptional storage. With plenty of closet space throughout, this home offers the comfort, functionality, and storage you've been looking for. Don't miss the opportunity to make this Spring gem your new home!
Pending
Price cut: $10K (9/18)
$199,900
3626 Cross Green Ln, Spring, TX 77373
3beds
1,438sqft
Single Family Residence
Built in 2001
6,634 Square Feet Lot
$198,700 Zestimate®
$139/sqft
$33/mo HOA
What's special
Abundance of natural lightTile flooringGranite countertopsGenerously sized walk-in closetsLarge breakfast barInviting eat-in kitchenKohler stainless steel appliances
- 20 days
- 2,810
- 372
Likely to sell faster than
Zillow last checked:
Listing updated:
Listed by:
Frank Marquez TREC #0519897 713-480-4857,
Equity Real Estate
Source: HAR,MLS#: 32665568
Facts & features
Interior
Bedrooms & bathrooms
- Bedrooms: 3
- Bathrooms: 2
- Full bathrooms: 2
Primary bedroom
- Level: First
- Area: 196
- Dimensions: 14x14
Bedroom
- Level: First
- Area: 190
- Dimensions: 10x19
Bedroom
- Level: First
- Area: 110
- Dimensions: 11x10
Kitchen
- Level: First
- Area: 150
- Dimensions: 10x15
Living room
- Level: First
- Area: 306
- Dimensions: 17x18
Heating
- Electric
Cooling
- Gas
Appliances
- Included: Disposal, Microwave, Dishwasher
Features
- Flooring: Carpet, Tile
Interior area
- Total structure area: 1,438
- Total interior livable area: 1,438 sqft
Property
Parking
- Total spaces: 2
- Parking features: Attached
- Attached garage spaces: 2
Features
- Stories: 1
Lot
- Size: 6,634 Square Feet
- Features: Subdivided, 0 Up To 1/4 Acre
Details
- Parcel number: 1161070020027
Construction
Type & style
- Home type: SingleFamily
- Architectural style: Traditional
- Property subtype: Single Family Residence
Materials
- Brick, Wood Siding
- Foundation: Block & Beam
- Roof: Composition
Condition
- New construction: No
- Year built: 2001
Utilities & green energy
- Water: Water District
Green energy
- Energy efficient items: Attic Vents
Community & HOA
Community
- Subdivision: Lexington Woods Sec 08
HOA
- Has HOA: Yes
- HOA fee: $395 annually
Location
- Region: Spring
Financial & listing details
- Price per square foot: $139/sqft
- Tax assessed value: $249,710
- Annual tax amount: $5,567
- Date on market: 9/5/2026
- Listing terms: Cash,Conventional,FHA,VA Loan
Estimated market value
$198,700
$189,000 - $209,000
$1,804/mo
Price history
| Date | Event | Price |
|---|---|---|
| 9/24/2026 | Pending sale | $199,900$139/sqft |
Source:  HAR #32665568 Report a problem HAR #32665568 Report a problem | ||
| 9/18/2026 | Price change | $199,900-4.8%$139/sqft |
Source: HAR #32665568 Report a problem | ||
| 9/5/2026 | Listed for sale | $209,900+27.2%$146/sqft |
Source: HAR #32665568 Report a problem | ||
| 11/21/2020 | Listing removed | $165,000$115/sqft |
Source: CB & A, Realtors #51063227 Report a problem | ||
| 10/11/2020 | Pending sale | $165,000$115/sqft |
Source: CB & A, Realtors #51063227 Report a problem | ||
| 10/8/2020 | Listed for sale | $165,000$115/sqft |
Source: CB & A, Realtors #51063227 Report a problem | ||
Public tax history
| Year | Property taxes | Tax assessment |
|---|---|---|
| 2025 | $2,180 -2.5% | $249,710 -5% |
| 2024 | $2,236 +8.5% | $262,929 -2.6% |
| 2023 | $2,060 +20.1% | $270,065 +20.7% |
| 2022 | $1,715 | $223,777 +23.6% |
| 2021 | -- | $181,008 +4.7% |
| 2020 | $1,177 +8.4% | $172,811 +16.5% |
| 2019 | $1,086 -62.2% | $148,382 -1.5% |
| 2018 | $2,871 | $150,676 |
| 2017 | $2,871 +12.7% | $150,676 +20.9% |
| 2016 | $2,548 +16.3% | $124,658 +2.1% |
| 2015 | $2,191 | $122,098 +11.1% |
| 2014 | $2,191 | $109,918 +16.7% |
| 2013 | -- | $94,196 +11.9% |
| 2012 | -- | $84,182 |
| 2011 | -- | $84,182 |
| 2010 | -- | $84,182 -13.1% |
| 2009 | -- | $96,857 -8.6% |
| 2007 | -- | $106,004 +9.1% |
| 2006 | -- | $97,200 |
| 2005 | -- | $97,200 |
| 2004 | -- | $97,200 |
| 2003 | -- | $97,200 |
Find assessor info on the county website
Monthly payment
Est. payment
Payment breakdown
Explore the cost of this home by adjusting the details. Changes won't be saved.Climate risks
Neighborhood: Lexington Woods
Nearby schools
Schools provided by the listing agent
- Elementary: John Winship Elementary School
- Middle: Twin Creeks Middle School
- High: Spring High School
Source: HAR. This data may not be complete. We recommend contacting the local school district to confirm school assignments for this home.
Similar homes
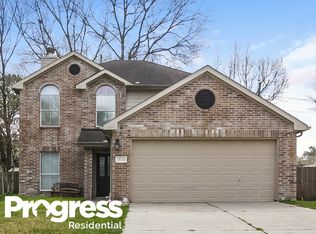
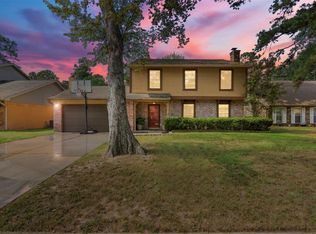
- $190,0004 bd3 ba1.8k sqft25539 Chapel Ridge Ln, Spring, TX 77373For Sale
 MLS ID #28463687, Anna Perez, CB&A, Realtors- Southeast. HAR
 - $198,0003 bd2 ba1.6k sqft23618 Wintergate Dr, Spring, TX 77373For Sale
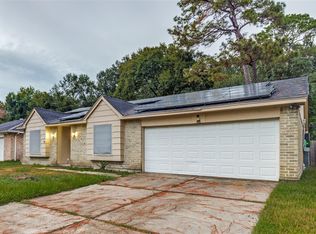 MLS ID #61042058, Jacob Morales, Central Metro Realty. HAR
 - $199,9993 bd3 ba1.5k sqft23614 Wildwood Green Way, Spring, TX 77373For Sale
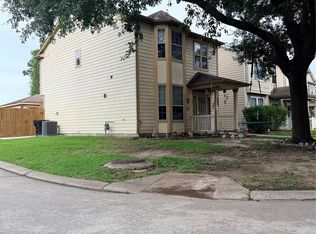 MLS ID #90439452, Rosa Gonzalez, REALM Real Estate Professionals - North Houston. HAR
 - $215,0003 bd2 ba1.4k sqft2434 Goldspring Ln, Spring, TX 77373For Sale
 MLS ID #71799160, Anna Cruz, TexAnna Properties. HAR
