WHY CHOOSE TO BUILD & HAVE TO WAIT AND STRESS! AFTER CLOSING YOU WILL STILL HAVE MORE WORK TO DO WITH POST CLOSING UPGRADES--THIS HOMEOWNER HAS ALREADY BUILT AND STRESSED FOR YOU TO ENJOY! THIS METICULOUSLY CARED FOR 3-BEDROOM, 2-BATH HOME ALREADY HAS ALL THE UPGRADES MANY NEW CONSTRUCTION BUYERS ADD LATER--INCLUDING UPGRADED INTERIOR PAINT, FIXTURES, AN EXTENDED PATIO, AN OVERSIZED FENCED BACKYARD, FULL-HOUSE GUTTERS, AND A WHOLE-HOME GENERATOR. EVEN BETTER, IT SITS ON A PREMIUM LOT WITH NO BACK NEIGHBORS OFFERING A LEVEL OF PRIVACY YOU SIMPLY CAN'T ADD LATER. PRICED TO COMPETE WITH THE NEW CONSTRUCTION HOMES, BUT WITHOUT THE HEADACHE. THIS HOME LETS YOU MOVE IN AND ENJOY THE UPGRADES, OUTDOOR SPACE, AND PRIVACY FROM DAY ONE INSTEAD OF SPENDING YOUR FIRST YEAR ADDING THEM. HOME BUYING DOES NOT HAVE TO BE STRESSFUL OR TAKE ALL YOUR TIME WHEN YOU HAVE A GORGEOUS MODEL LIKE HOME IN PRISTINE CONDITION READY FOR YOU TO MOVE IN AND ENJOY ON DAY ONE! DON'T DELAY CALL TODAY!!!
For sale
Price cut: $5K (8/13)
$249,900
515 Emerald Thicket Ln, Huffman, TX 77336
3beds
1,267sqft
Single Family Residence
Built in 2023
5,601 Square Feet Lot
$245,300 Zestimate®
$197/sqft
$33/mo HOA
What's special
Extended patioUpgraded interior paintFull-house guttersOversized fenced backyard
- 99 days
- 25
- 5
Zillow last checked:
Listing updated:
Listed by:
Stacey Calderon TREC #0556057 713-385-8558,
Red Door Realty & Associates
Source: HAR,MLS#: 2991184
Facts & features
Interior
Bedrooms & bathrooms
- Bedrooms: 3
- Bathrooms: 2
- Full bathrooms: 2
Primary bedroom
- Level: First
- Area: 154
- Dimensions: 14X11
Bedroom
- Level: First
- Area: 130
- Dimensions: 10X13
Bedroom
- Level: First
- Area: 130
- Dimensions: 10X13
Dining room
- Level: First
- Area: 130
- Dimensions: 13X10
Kitchen
- Level: First
- Area: 96
- Dimensions: 8X12
Living room
- Level: First
- Area: 182
- Dimensions: 14X13
Heating
- Natural Gas
Cooling
- Ceiling Fan(s), Electric
Appliances
- Included: ENERGY STAR Qualified Appliances, Disposal, Microwave, Free-Standing Range, Gas Range, Dishwasher
- Laundry: Electric Dryer Hookup, Washer Hookup
Features
- Formal Entry/Foyer, All Bedrooms Down, Walk-In Closet(s)
- Flooring: Carpet, Tile, Vinyl
- Windows: Insulated/Low-E windows, Window Coverings
Interior area
- Total structure area: 1,267
- Total interior livable area: 1,267 sqft
Video & virtual tour
Property
Parking
- Total spaces: 2
- Parking features: Attached, Garage Door Opener, Double-Wide Driveway
- Attached garage spaces: 2
Features
- Stories: 1
- Patio & porch: Covered, Patio/Deck, Porch
- Has spa: Yes
- Spa features: Spa/Hot Tub
- Fencing: Back Yard
Lot
- Size: 5,601 Square Feet
- Features: Subdivided, 0 Up To 1/4 Acre
Details
- Parcel number: 1452430060010
Construction
Type & style
- Home type: SingleFamily
- Architectural style: Traditional
- Property subtype: Single Family Residence
Materials
- Brick, Cement Siding
- Foundation: Slab
- Roof: Composition
Condition
- New construction: No
- Year built: 2023
Details
- Builder name: CYRENE HOMES
Utilities & green energy
- Water: Water District
Green energy
- Green verification: HERS Index Score
- Energy efficient items: Attic Vents, Thermostat, Lighting, HVAC, HVAC>15 SEER
Community & HOA
Community
- Subdivision: Woodland Lakes Sec 5
HOA
- Has HOA: Yes
- HOA fee: $400 annually
Location
- Region: Huffman
Financial & listing details
- Price per square foot: $197/sqft
- Tax assessed value: $243,986
- Annual tax amount: $7,470
- Date on market: 7/12/2026
- Listing terms: Cash,Conventional,FHA
- Ownership: Full Ownership
- Road surface type: Concrete, Curbs, Gutters
Estimated market value
$245,300
$233,000 - $258,000
$1,854/mo
Price history
| Date | Event | Price |
|---|---|---|
| 8/13/2026 | Price change | $249,900-2%$197/sqft |
Source:  HAR #2991184 Report a problem HAR #2991184 Report a problem | ||
| 7/24/2026 | Price change | $254,900-3.8%$201/sqft |
Source: HAR #2991184 Report a problem | ||
| 6/24/2026 | Price change | $264,900-1.9%$209/sqft |
Source: HAR #97773261 Report a problem | ||
| 6/12/2026 | Price change | $269,900-1.8%$213/sqft |
Source: HAR #97773261 Report a problem | ||
| 5/22/2026 | Price change | $274,900-1.8%$217/sqft |
Source: HAR #97773261 Report a problem | ||
| 5/15/2026 | Listed for sale | $279,900$221/sqft |
Source: HAR #97773261 Report a problem | ||
Public tax history
| Year | Property taxes | Tax assessment |
|---|---|---|
| 2025 | $2,241 +3% | $243,986 +1.2% |
| 2024 | $2,175 +489.3% | $241,040 +588.6% |
| 2023 | $369 +114.3% | $35,006 +41.2% |
| 2022 | $172 | $24,795 |
Find assessor info on the county website
Monthly payment
Est. payment
Payment breakdown
Explore the cost of this home by adjusting the details. Changes won't be saved.Climate risks
Neighborhood: Lake Houston
Nearby schools
Schools provided by the listing agent
- Elementary: Huffman Elementary School (Huffman)
- Middle: Huffman Middle School
- High: Hargrave High School
Source: HAR. This data may not be complete. We recommend contacting the local school district to confirm school assignments for this home.
Similar homes
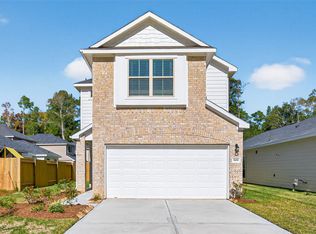
- $249,9003 bd3 ba1.5k sqft18906 Atasca Oaks Dr, Humble, TX 77346For Sale
 MLS ID #53579965, Dana Sharp, JLA Realty. HAR
 - $247,0003 bd2 ba1.5k sqft7122 Rose Village Dr, Humble, TX 77346For Sale
 MLS ID #8538937, Melyssa Wiseman, Jason Mitchell Real Estate LLC. HAR
 - $247,0003 bd2 ba1.3k sqft1294 Road 5102, Cleveland, TX 77327For Sale
 MLS ID #79285136, Christina Flores, Realty Of America, LLC. HAR
 - $250,0003 bd2 ba1.5k sqft5119 Belmont Hill Ct, Spring, TX 77373For Sale
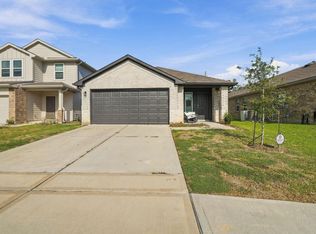 MLS ID #76928548, Emmanuel Fonseca, eXp Realty, LLC. HAR
