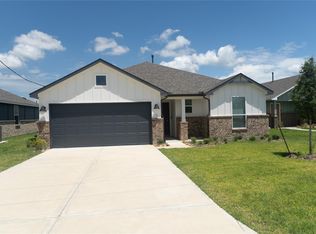
Welcome to Trails development. Modern house with 3 bedrooms, 2 bathrooms with stainless steel appliances. Fully fenced, blinds in all windows, WASHER, DRYER and REFRIGERATOR included. Convenient location to major freeways and shopping area.
For sale
$199,000
85 Road 51030, Dayton, TX 77327
3beds
1,182sqft
:
Get pre-qualified$1,590/mo
Single Family Residence
Built in 2023
5,227 Square Feet Lot
$-- Zestimate®
$168/sqft
$10/mo HOA
What's special
Fully fencedStainless steel appliancesRefrigerator includedBlinds in all windows
- 3 days |
- 77 |
- 5 |
Zillow last checked:
Listing updated:
Listed by:
Cecilia Borges TREC #0686237 832-297-7222,
Realty ONE Group Iconic
Source: HAR,MLS#: 26776940
Facts & features
Interior
Bedrooms & bathrooms
- Bedrooms: 3
- Bathrooms: 2
- Full bathrooms: 2
Primary bedroom
- Level: First
- Area: 165
- Dimensions: 15x11
Bedroom
- Level: First
- Area: 90
- Dimensions: 10x9
Bedroom
- Level: First
- Area: 100
- Dimensions: 10x10
Living room
- Level: First
- Area: 130
- Dimensions: 10x13
Heating
- Natural Gas
Cooling
- Ceiling Fan(s), Electric
Appliances
- Included: ENERGY STAR Qualified Appliances, Water Heater, Disposal, Dryer, Refrigerator, Washer, Gas Oven, Microwave, Gas Range, Dishwasher
Features
- All Bedrooms Down
- Flooring: Carpet, Vinyl
- Windows: Window Coverings
Interior area
- Total structure area: 1,182
- Total interior livable area: 1,182 sqft
Property
Parking
- Total spaces: 1
- Parking features: Attached, Driveway
- Attached garage spaces: 1
Features
- Stories: 1
- Fencing: Back Yard
Lot
- Size: 5,227 Square Feet
- Features: Subdivided, 0 Up To 1/4 Acre
Details
- Parcel number: 007314006491000
Construction
Type & style
- Home type: SingleFamily
- Architectural style: Traditional
- Property subtype: Single Family Residence
Materials
- Batts Insulation, Spray Foam Insulation, Vinyl Siding
- Foundation: Slab
- Roof: Composition
Condition
- New construction: No
- Year built: 2023
Utilities & green energy
- Sewer: Public Sewer
- Water: Public
Green energy
- Green verification: ENERGY STAR Certified Homes, HERS Index Score
- Energy efficient items: Attic Vents, Thermostat, Lighting, HVAC, HVAC>13 SEER
Community & HOA
Community
- Subdivision: Santa Fe Sec 3
HOA
- Has HOA: Yes
- HOA fee: $120 annually
Location
- Region: Dayton
Financial & listing details
- Price per square foot: $168/sqft
- Date on market: 8/8/2026
- Listing terms: Cash,Conventional,FHA,VA Loan
- Road surface type: Concrete
Estimated market value
Not available
Estimated sales range
Not available
Not available
Price history
| Date | Event | Price |
|---|---|---|
| 8/8/2026 | Listed for sale | $199,000$168/sqft |
Source:  HAR #26776940 Report a problem HAR #26776940 Report a problem | ||
Public tax history
Tax history is unavailable.
Monthly payment
Est. payment
Payment breakdown
Explore the cost of this home by adjusting the details. Changes won't be saved.Climate risks
Neighborhood: 77327
Nearby schools
GreatSchools rating
- 3/10Cottonwood Elementary SchoolGrades: PK-5Distance: 0.3 mi
- 2/10Santa Fe Middle SchoolGrades: 6-8Distance: 2.9 mi
- 1/10Cleveland High SchoolGrades: 9-12Distance: 12.3 mi
Schools provided by the listing agent
- Elementary: Cottonwood School (Cleveland)
- Middle: Santa Fe Middle School
- High: Cleveland High School
Source: HAR. This data may not be complete. We recommend contacting the local school district to confirm school assignments for this home.
- $---- bd11 ba1.2k sqft85 County Road 51030, Cleveland, TX 77327Sold
- $231,300-- bd11 ba1.3k sqft86 County Road 51030, Cleveland, TX 77327Off Market
- $254,9003 bd2 ba1.4k sqft75 Road 51030, Cleveland, TX 77327For Sale
- $231,100-- bd11 ba1.3k sqft65 County Road 51030, Cleveland, TX 77327Off Market
- $235,0003 bd2 ba1.3k sqft65 Road 51030, Cleveland, TX 77327For Sale
- $260,700-- bd-- ba-- sqft54 Road 5102 #A, Cleveland, TX 77327Off Market
- $248,000-- bd-- ba-- sqft94 County Road 5102 #A, Cleveland, TX 77327Off Market
- $231,700-- bd11 ba1.4k sqft96 County Road 51030, Cleveland, TX 77327Off Market
A local agent can set up tours, give advice and negotiate with sellers.
A local lender can help you make sure your offer is ready when you are.
Similar homes
- $254,9003 bd2 ba1.4k sqft75 Road 51030, Cleveland, TX 77327For SaleMLS ID #77271017, Cecilia Borges, Realty ONE Group Iconic. HAR
- $214,9903 bd2 ba1.3k sqft131 County Road 5102b, Cleveland, TX 77327New Construction
 HAR
HAR - $239,9904 bd2 ba1.6k sqft175 Road 51030, Cleveland, TX 77327New Construction
 HAR
HAR - $220,0003 bd2 ba1.2k sqft59 Road 5102, Cleveland, TX 77327For Sale
 MLS ID #60155821, Elisa Hanson-Linton, Compass RE Texas, LLC - The Woodlands. HAR
 - $219,9003 bd2 ba1.4k sqft581 Road 51022, Cleveland, TX 77327For SaleMLS ID #36714031, Lorena Martinez, RE/MAX Universal. HAR
- $218,0004 bd2 ba1.6k sqft870 5102nd Rd, Cleveland, TX 77327For SaleMLS ID #73153569, Sherrie Jackson, Umbrella Professionals LLC. HAR
- $199,0003 bd2 ba1.1k sqft450 Road 5512, Cleveland, TX 77327For SaleMLS ID #57317852, Saudys Paguaga, Compass RE Texas, LLC - Houston. HAR
- $235,0003 bd2 ba1.3k sqft65 Road 51030, Cleveland, TX 77327For SaleMLS ID #50756367, Cecilia Borges, Realty ONE Group Iconic. HAR
- $260,0004 bd2 ba1.4k sqft686 Road 5105, Cleveland, TX 77327For SaleMLS ID #5873620, Jorge Florian, Veronica Mendoza Realty, LLC.. HAR
- $165,0003 bd2 ba1.2k sqft162 Road 5138, Cleveland, TX 77327For SaleMLS ID #91238864, Sheila Goins, William Davis Realty. HAR
- $208,0003 bd2 ba1.2k sqft244 Road 5506, Cleveland, TX 77327For SaleMLS ID #81460678, Jennifer Richard, JLA Realty. HAR
- $214,9003 bd3 ba1.3k sqft2002 Road 5500, Cleveland, TX 77327For SaleMLS ID #95956459, Edith Rainbolt, Step Real Estate. HAR
- $220,0003 bd2 ba1.5k sqft1084 Road 5203, Cleveland, TX 77327For SaleMLS ID #47995865, Yakaira De La Rosa Diaz, Jane Byrd Properties International LLC. HAR
- $229,9903 bd2 ba1.5k sqft106 County Road 5102 #L, Cleveland, TX 77327New ConstructionHAR
- $239,9003 bd2 ba1.6k sqft2017 County Road 3550, Cleveland, TX 77327For SaleMLS ID #86926047, Christopher Lara, Vive Realty LLC. HAR
- $249,9903 bd2 ba1.7k sqft135 Road 51030, Cleveland, TX 77327New ConstructionHAR
- $195,0004 bd2 ba1.5k sqft311 Fir Ridge Dr, Huffman, TX 77336For SaleMLS ID #55431970, Amber Broadway, Opendoor Brokerage, LLC. HAR
- $240,0003 bd2 ba1.2k sqft148 Road 5262, Cleveland, TX 77327For SaleMLS ID #18566620, Juan Hernandez, Texas Premier Realty. HAR
- $199,9903 bd2 ba1.4k sqft26453 Cooperstown Way, Splendora, TX 77372New ConstructionMLS ID #24914312, Cameron Galatas, eXp Realty LLC. HAR
- $194,9003 bd2 ba1.1k sqft16232 Sun View Ln, Conroe, TX 77302For SaleMLS ID #7903554, Joseph Price, Houze Buyers LLC. HAR
