Check out 311 Fir Ridge Dr, a residence featuring a new roof and fresh exterior paint. Inside, discover new flooring throughout the home, fresh interior paint, and a fireplace. The primary bathroom includes double sinks, and the primary bedroom has double closets. Outside, a covered patio extends to a fenced in backyard. This updated residence, built for comfort, is truly a must-see. Included 100-Day Home Warranty with buyer activation.
For sale
$195,000
311 Fir Ridge Dr, Huffman, TX 77336
4beds
1,579sqft
Single Family Residence
Built in 1977
10,349 Square Feet Lot
$188,000 Zestimate®
$123/sqft
$26/mo HOA
What's special
Fresh interior paintCovered patioFenced in backyardFresh exterior paintNew roof
- 46 days
- 302
- 31
Zillow last checked:
Listing updated:
Listed by:
Amber Broadway TREC #0618409 480-462-5392,
Opendoor Brokerage, LLC
Source: HAR,MLS#: 55431970
Facts & features
Interior
Bedrooms & bathrooms
- Bedrooms: 4
- Bathrooms: 2
- Full bathrooms: 2
Rooms
- Room types: Family Room
Primary bedroom
- Level: First
- Area: 165
- Dimensions: 15 x 11
Bedroom
- Level: First
- Area: 100
- Dimensions: 10 x 10
Bedroom
- Level: First
- Area: 130
- Dimensions: 10 x 13
Bedroom
- Level: First
- Area: 130
- Dimensions: 10 x 13
Heating
- Natural Gas
Cooling
- Electric
Appliances
- Included: Dishwasher
Features
- Flooring: Carpet, Vinyl
- Number of fireplaces: 1
- Fireplace features: Gas, Wood Burning
Interior area
- Total structure area: 1,579
- Total interior livable area: 1,579 sqft
Property
Parking
- Total spaces: 2
- Parking features: Attached
- Attached garage spaces: 2
Features
- Stories: 1
Lot
- Size: 10,349 Square Feet
- Features: Other, 0 Up To 1/4 Acre
Details
- Parcel number: 1048640000005
Construction
Type & style
- Home type: SingleFamily
- Architectural style: Traditional
- Property subtype: Single Family Residence
Materials
- Brick
- Foundation: Slab
- Roof: Composition
Condition
- New construction: No
- Year built: 1977
Utilities & green energy
- Sewer: Public Sewer
- Water: Public
Community & HOA
Community
- Subdivision: Lakewood Heights Sec 05
HOA
- Has HOA: Yes
- HOA fee: $307 annually
Location
- Region: Huffman
Financial & listing details
- Price per square foot: $123/sqft
- Tax assessed value: $213,045
- Annual tax amount: $4,712
- Date on market: 8/10/2026
- Listing terms: Cash,Conventional,FHA,VA Loan
Estimated market value
$188,000
$179,000 - $197,000
$2,089/mo
Price history
| Date | Event | Price |
|---|---|---|
| 8/10/2026 | Listed for sale | $195,000$123/sqft |
Source:  HAR #55431970 Report a problem HAR #55431970 Report a problem | ||
| 7/9/2026 | Listing removed | $195,000$123/sqft |
Source: HAR #55431970 Report a problem | ||
| 5/26/2026 | Listed for sale | $195,000$123/sqft |
Source: HAR #55431970 Report a problem | ||
| 1/1/2024 | Listing removed | -- |
Source: HAR #57391087 Report a problem | ||
| 9/29/2023 | Price change | $195,000-2%$123/sqft |
Source: HAR #57391087 Report a problem | ||
| 9/5/2023 | Listed for sale | $199,000$126/sqft |
Source: HAR #57391087 Report a problem | ||
| 8/15/2023 | Pending sale | $199,000$126/sqft |
Source: HAR #57391087 Report a problem | ||
| 6/22/2023 | Listed for sale | $199,000+32.7%$126/sqft |
Source: HAR #57391087 Report a problem | ||
| 5/2/2018 | Listing removed | $149,950$95/sqft |
Source: T & T Real Estate Company #78359586 Report a problem | ||
| 2/14/2018 | Price change | $149,950-6.3%$95/sqft |
Source: T & T Real Estate Company #78359586 Report a problem | ||
| 11/16/2017 | Listed for sale | $159,950$101/sqft |
Source: T & T Real Estate Company #78359586 Report a problem | ||
| 5/21/2016 | Listing removed | $1,300+4%$1/sqft |
Source: T & T Real Estate Company #46944399 Report a problem | ||
| 12/12/2014 | Listing removed | $1,250$1/sqft |
Source: T & T Real Estate Company #45988432 Report a problem | ||
| 11/24/2014 | Listed for rent | $1,250$1/sqft |
Source: T & T Real Estate Company #45988432 Report a problem | ||
| 5/28/2010 | Sold | -- |
Source: Public Record Report a problem | ||
Public tax history
| Year | Property taxes | Tax assessment |
|---|---|---|
| 2025 | $2,446 +1.8% | $213,045 |
| 2024 | $2,403 +2% | $213,045 -4.7% |
| 2023 | $2,357 +12.7% | $223,524 +14.3% |
| 2022 | $2,090 | $195,519 +17.6% |
| 2021 | -- | $166,307 +1.3% |
| 2020 | $1,914 +12.4% | $164,153 +14.2% |
| 2019 | $1,702 -51.1% | $143,690 +8.1% |
| 2018 | $3,483 | $132,970 |
| 2017 | $3,483 +17.8% | $132,970 +17.9% |
| 2016 | $2,958 +4.8% | $112,814 |
| 2015 | $2,823 | $112,814 +6.6% |
| 2014 | $2,823 | $105,861 +28.1% |
| 2013 | -- | $82,649 |
| 2012 | -- | $82,649 |
| 2011 | -- | $82,649 -13% |
| 2010 | -- | $94,977 -5.1% |
| 2009 | -- | $100,031 +6.8% |
| 2007 | -- | $93,628 +6.2% |
| 2006 | -- | $88,200 |
| 2005 | -- | $88,200 |
| 2004 | -- | $88,200 -10.2% |
| 2003 | -- | $98,200 +13.4% |
| 2002 | -- | $86,600 +4.3% |
| 2001 | -- | $83,000 +10.1% |
| 2000 | -- | $75,400 |
Find assessor info on the county website
Monthly payment
Est. payment
Payment breakdown
Explore the cost of this home by adjusting the details. Changes won't be saved.Climate risks
Neighborhood: Lake Houston
Nearby schools
Schools provided by the listing agent
- Elementary: Huffman Elementary School (Huffman)
- Middle: Huffman Middle School
- High: Hargrave High School
Source: HAR. This data may not be complete. We recommend contacting the local school district to confirm school assignments for this home.
Similar homes
- $199,9003 bd2 ba1k sqft4051 Sherwood St E, Kingwood, TX 77339For Sale
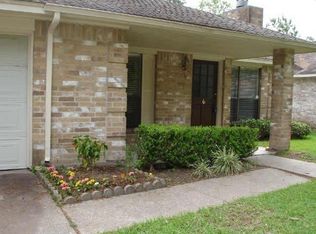 MLS ID #43534771, Louise Beard, Walzel Properties - Corporate Office. HAR
 - $213,0003 bd2 ba1.4k sqft4911 Creek Shadows Dr, Humble, TX 77339For Sale
 MLS ID #79462357, Amber Broadway, Opendoor Brokerage, LLC. HAR
 - $207,0003 bd2 ba1.4k sqft23110 Pennsgrove Rd, Spring, TX 77373For Sale
 MLS ID #32570117, Amber Broadway, Opendoor Brokerage, LLC. HAR
 - $185,0004 bd2 ba1.2k sqft17023 Sunshine St, Houston, TX 77049For Sale
 MLS ID #19693136, Fafu Zeng, Walzel Properties - Corporate Office. HAR
