Welcome to this charming and extensively updated 4-bedroom, 2-bath single-story home in the established Riverwood Estates community. The home features a spacious living area, comfortable dining space, and well-sized bedrooms ideal for family, guests, or a home office. Recent updates include a new roof, foundation work, double-pane windows, new flooring, doors, plumbing, breaker box, and a new wood privacy fence. The updated kitchen features new cabinets, granite countertops, and new appliances, offering a fresh and functional space for cooking and entertaining. Outside, enjoy a generous, tree-shaded lot with plenty of room to relax and enjoy the outdoors. Conveniently located near US-59/I-69, Beltway 8, shopping, dining, and major employment centers. No HOA and no MUD tax make this an excellent opportunity for comfortable, updated living with great convenience and value!
For sale
Price cut: $6K (11/2)
$239,000
6119 Standing Oaks St, Houston, TX 77050
4beds
1,638sqft
Single Family Residence
Built in 1967
6,490 Square Feet Lot
$233,700 Zestimate®
$146/sqft
$-- HOA
What's special
Comfortable dining spaceNew appliancesNew cabinetsGranite countertopsNew wood privacy fenceGenerous tree-shaded lotWell-sized bedrooms
- 30 days
- 92
- 16
Zillow last checked:
Listing updated:
Listed by:
Cesar Antonello TREC #0731742 346-978-1771,
LPT Realty, LLC
Source: HAR,MLS#: 81045651
Facts & features
Interior
Bedrooms & bathrooms
- Bedrooms: 4
- Bathrooms: 2
- Full bathrooms: 2
Primary bedroom
- Level: First
- Area: 132
- Dimensions: 11 x 12
Bedroom
- Level: First
- Area: 100
- Dimensions: 10 x 10
Bedroom
- Level: First
- Area: 100
- Dimensions: 10 x 10
Bedroom
- Level: First
- Area: 100
- Dimensions: 10 x 10
Kitchen
- Level: First
- Area: 108
- Dimensions: 9 x 12
Heating
- Natural Gas
Cooling
- Ceiling Fan(s), Electric
Appliances
- Included: Disposal, Gas Oven, Microwave, Gas Range, Dishwasher
- Laundry: Washer Hookup
Features
- All Bedrooms Down, Primary Bed - 1st Floor, Walk-In Closet(s)
- Flooring: Laminate, Tile
Interior area
- Total structure area: 1,638
- Total interior livable area: 1,638 sqft
Property
Parking
- Total spaces: 2
- Parking features: Attached, Garage Door Opener
- Attached garage spaces: 2
Features
- Stories: 1
- Exterior features: Back Green Space
- Fencing: Back Yard
Lot
- Size: 6,490 Square Feet
- Features: Back Yard, Subdivided, 0 Up To 1/4 Acre
Details
- Parcel number: 0941360000026
Construction
Type & style
- Home type: SingleFamily
- Architectural style: Traditional
- Property subtype: Single Family Residence
Materials
- Brick, Vinyl Siding
- Foundation: Slab
- Roof: Composition
Condition
- New construction: No
- Year built: 1967
Utilities & green energy
- Sewer: Public Sewer
- Water: Public
Green energy
- Energy efficient items: Thermostat
Community & HOA
Community
- Subdivision: Riverwood Estates
Location
- Region: Houston
Financial & listing details
- Price per square foot: $146/sqft
- Tax assessed value: $167,560
- Annual tax amount: $3,674
- Date on market: 10/9/2026
- Listing terms: Affordable Housing Program (subject to conditions),Cash,Conventional,FHA,Investor,Other,VA Loan
- Road surface type: Concrete, Curbs
Estimated market value
$233,700
$222,000 - $245,000
$1,823/mo
Price history
| Date | Event | Price |
|---|---|---|
| 11/2/2026 | Price change | $239,000-2.4%$146/sqft |
Source:  HAR #81045651 Report a problem | ||
| 10/9/2026 | Listed for sale | $245,000+44.1%$150/sqft |
Source: HAR #81045651 Report a problem | ||
| 7/23/2026 | Listing removed | $170,000$104/sqft |
Source: HAR #13029285 Report a problem | ||
| 7/9/2026 | Pending sale | $170,000$104/sqft |
Source: HAR #13029285 Report a problem | ||
| 7/7/2026 | Listed for sale | $170,000$104/sqft |
Source: HAR #13029285 Report a problem | ||
| 7/2/2026 | Pending sale | $170,000$104/sqft |
Source: HAR #13029285 Report a problem | ||
| 6/23/2026 | Listed for sale | $170,000$104/sqft |
Source: HAR #13029285 Report a problem | ||
| 3/16/2026 | Sold | -- |
Source: Public Record Report a problem | ||
Public tax history
| Year | Property taxes | Tax assessment |
|---|---|---|
| 2025 | $1,676 -15.5% | $167,560 -7.9% |
| 2024 | $1,984 -48.4% | $181,915 -4.7% |
| 2023 | $3,848 +15% | $190,962 +25.7% |
| 2022 | $3,345 | $151,933 +18.9% |
| 2021 | -- | $127,807 +17.7% |
| 2020 | $2,605 +15.1% | $108,551 +16.1% |
| 2019 | $2,264 +24.7% | $93,480 +30.1% |
| 2018 | $1,816 | $71,879 |
| 2017 | $1,816 +14.8% | $71,879 +14.9% |
| 2016 | $1,582 +45.7% | $62,555 +40.1% |
| 2015 | $1,086 | $44,659 +5.8% |
| 2014 | $1,086 | $42,229 |
| 2013 | -- | $42,229 |
| 2012 | -- | $42,229 |
| 2011 | -- | $42,229 |
| 2010 | -- | $42,229 -30.8% |
| 2009 | -- | $61,010 -30% |
| 2008 | -- | $87,123 |
| 2007 | -- | $87,123 +0.8% |
| 2006 | -- | $86,408 +6.2% |
| 2005 | -- | $81,400 +10% |
| 2004 | -- | $74,000 +10% |
| 2003 | -- | $67,300 +20% |
| 2002 | -- | $56,100 |
| 2001 | -- | $56,100 |
| 2000 | -- | $56,100 |
Find assessor info on the county website
Monthly payment
Est. payment
Payment breakdown
Explore the cost of this home by adjusting the details. Changes won't be saved.Climate risks
Neighborhood: East Little York - Homestead
Nearby schools
Schools provided by the listing agent
- Elementary: Marshall Elementary School
- Middle: Forest Brook Middle School
- High: North Forest High School
Source: HAR. This data may not be complete. We recommend contacting the local school district to confirm school assignments for this home.
Similar homes
- $250,0003 bd2 ba1.8k sqft10437 Wolbrook St, Houston, TX 77016For Sale
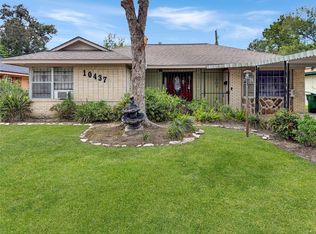 MLS ID #31366352, Roland Hennigan, eXp Realty LLC. HAR
- $220,0003 bd2 ba1.8k sqft2707 Hummingbird Ln, Humble, TX 77396For Sale
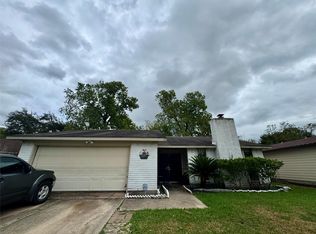 MLS ID #49944293, Sylvia Reyes, SevenTwenty Realty and Investments. HAR
- $240,0003 bd2 ba1.3k sqft214 Maybrook Dr, Houston, TX 77015For Sale
 MLS ID #89904666, Ashley Warren, Orchard Brokerage. HAR
- $229,5003 bd2 ba1.5k sqft13411 Natasha Ln, Houston, TX 77015For Sale
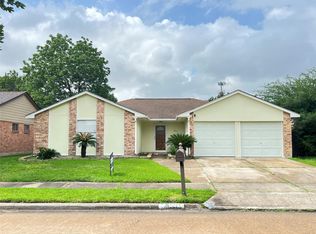 MLS ID #33903017, Christopher Truong, RA Brokers. HAR
