Looking for a move-in ready home? This recently, freshly painted home is ready for her next owner. 3 bedrooms 2 bath. Primary bedroom has privacy away from the other 2 bedrooms. Nice, large open living room with fireplace and windows to the backyard. Mature trees fill this property to give lots of shade and protection from the sun. Double wide driveway on a quiet, dead end street. Neighborhood boasts lots of amenities with an elementary school nearby and within walking distance. Roof approx 5 year old.
For sale
$225,000
8323 Apothecary Ln, Houston, TX 77064
3beds
1,622sqft
Single Family Residence
Built in 1979
6,298 Square Feet Lot
$221,600 Zestimate®
$139/sqft
$32/mo HOA
What's special
Recently freshly painted homeWindows to the backyardQuiet dead end streetDouble wide drivewayPrimary bedroom has privacy
- 9 days
- 168
- 6
Zillow last checked:
Listing updated:
Listed by:
Jennifer Jensen TREC #0585814 832-326-1957,
CB&A, Realtors
Source: HAR,MLS#: 24881583
Facts & features
Interior
Bedrooms & bathrooms
- Bedrooms: 3
- Bathrooms: 2
- Full bathrooms: 2
Primary bedroom
- Level: First
- Area: 180
- Dimensions: 12x15
Bedroom
- Level: First
- Area: 99
- Dimensions: 9x11
Bedroom
- Level: First
- Area: 165
- Dimensions: 11x15
Heating
- Electric, Other
Cooling
- Ceiling Fan(s), Electric
Appliances
- Included: Disposal, Refrigerator, Electric Oven, Microwave, Electric Cooktop, Free-Standing Range, Dishwasher
- Laundry: Electric Dryer Hookup, Washer Hookup
Features
- High Ceilings, All Bedrooms Down
- Flooring: Carpet, Laminate, Tile
- Number of fireplaces: 1
- Fireplace features: Wood Burning
Interior area
- Total structure area: 1,622
- Total interior livable area: 1,622 sqft
Property
Parking
- Total spaces: 2
- Parking features: Attached, Double-Wide Driveway
- Attached garage spaces: 2
Features
- Stories: 1
- Fencing: Back Yard
Lot
- Size: 6,298 Square Feet
- Features: Back Yard, Subdivided, 0 Up To 1/4 Acre
Details
- Parcel number: 1113590000021
Construction
Type & style
- Home type: SingleFamily
- Architectural style: Traditional
- Property subtype: Single Family Residence
Materials
- Brick
- Foundation: Slab
- Roof: Composition
Condition
- New construction: No
- Year built: 1979
Utilities & green energy
- Sewer: Public Sewer
- Water: Public
Community & HOA
Community
- Features: Subdivision Tennis Court
- Subdivision: Westbank
HOA
- Has HOA: Yes
- HOA fee: $380 annually
Location
- Region: Houston
Financial & listing details
- Price per square foot: $139/sqft
- Tax assessed value: $207,528
- Annual tax amount: $4,596
- Date on market: 10/3/2026
- Road surface type: Concrete, Curbs
Estimated market value
$221,600
$211,000 - $233,000
$1,832/mo
Price history
| Date | Event | Price |
|---|---|---|
| 10/3/2026 | Listed for sale | $225,000$139/sqft |
Source:  HAR #24881583 Report a problem HAR #24881583 Report a problem | ||
Public tax history
| Year | Property taxes | Tax assessment |
|---|---|---|
| 2025 | $1,319 +1.2% | $207,528 -0.9% |
| 2024 | $1,303 +10.4% | $209,506 +1.1% |
| 2023 | $1,180 -4.7% | $207,297 +16.1% |
| 2022 | $1,238 | $178,513 +15.4% |
| 2021 | -- | $154,716 +9.6% |
| 2020 | $1,089 +3.3% | $141,133 +5% |
| 2019 | $1,054 -70% | $134,353 +5.4% |
| 2018 | $3,514 | $127,504 |
| 2017 | $3,514 +7.4% | $127,504 +8.2% |
| 2016 | $3,272 +34.4% | $117,859 +11.9% |
| 2015 | $2,434 | $105,329 +23.5% |
| 2014 | $2,434 | $85,273 +10.2% |
| 2013 | -- | $77,387 |
| 2012 | -- | $77,387 |
| 2011 | -- | $77,387 |
| 2010 | -- | $77,387 -18.5% |
| 2009 | -- | $94,977 -6.9% |
| 2007 | -- | $102,014 +0.8% |
| 2006 | -- | $101,160 +8.7% |
| 2005 | -- | $93,100 |
| 2004 | -- | $93,100 |
| 2003 | -- | $93,100 +7.8% |
| 2002 | -- | $86,400 +9.6% |
| 2001 | -- | $78,800 +11.8% |
| 2000 | -- | $70,500 |
Find assessor info on the county website
Monthly payment
Est. payment
Payment breakdown
Explore the cost of this home by adjusting the details. Changes won't be saved.Climate risks
Neighborhood: 77064
Nearby schools
Schools provided by the listing agent
- Elementary: Frazier Elementary School (Cypress-Fairbanks)
- Middle: Cook Middle School
- High: Jersey Village High School
Source: HAR. This data may not be complete. We recommend contacting the local school district to confirm school assignments for this home.
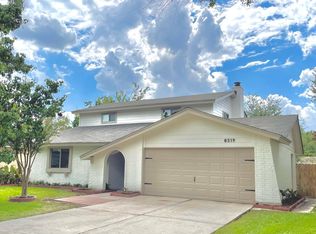
Similar homes
- $225,0003 bd2 ba1.6k sqft9587 Sutter Park Ln, Houston, TX 77086For Sale
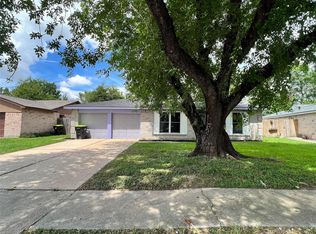 MLS ID #75986359, Fafu Zeng, Walzel Properties - Corporate Office. HAR
 - $229,5003 bd2 ba1.2k sqft8010 Western Trail Dr, Houston, TX 77040For Sale
 MLS ID #61626955, Pedro Vazquez, La Palma Realty. HAR
 - $209,9003 bd2 ba1.5k sqft8202 Winding Meadow Ct, Houston, TX 77040For Sale
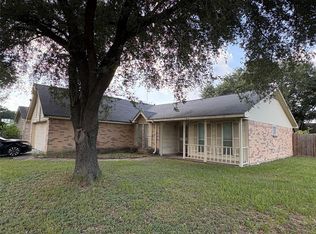 MLS ID #2935947, Azalea Marquez, Texas Premier Realty. HAR
 - $220,0003 bd2 ba1k sqft15010 Dogwood Tree St, Houston, TX 77060For Sale
 MLS ID #64220076, Aurelio Valdez, RE/MAX Prestige. HAR
