Gorgeous Four Bedroom brick home in highly desirable Turtle Lake subdivision. Home features fresh interior and exterior paint, a new roof, and completely remodeled kitchen and baths with quartz counters. Split floor plan, gas start fireplace and private covered back patio make this home very unique.
For sale
$299,900
11514 Turtle Lake Dr, Houston, TX 77064
4beds
2,120sqft
Single Family Residence
Built in 1993
5,998 Square Feet Lot
$294,000 Zestimate®
$141/sqft
$37/mo HOA
What's special
Gas start fireplaceSplit floor planFour bedroom brick homePrivate covered back patioNew roof
- 27 days
- 282
- 29
Zillow last checked:
Listing updated:
Listed by:
Kevin Barnes TREC #0516430 832-577-5156,
NetWorth Realty of Houston, LLC
Source: HAR,MLS#: 35875801
Facts & features
Interior
Bedrooms & bathrooms
- Bedrooms: 4
- Bathrooms: 2
- Full bathrooms: 2
Primary bedroom
- Level: First
- Area: 225
- Dimensions: 15 X 15
Bedroom
- Level: First
- Area: 100
- Dimensions: 10 X 10
Bedroom
- Level: First
- Area: 120
- Dimensions: 12 X 10
Bedroom
- Level: First
- Area: 110
- Dimensions: 11 X 10
Living room
- Level: First
- Area: 320
- Dimensions: 20 X 16
Heating
- Natural Gas
Cooling
- Ceiling Fan(s), Electric
Appliances
- Included: Gas Oven, Gas Range
Features
- All Bedrooms Down
- Number of fireplaces: 1
Interior area
- Total structure area: 2,120
- Total interior livable area: 2,120 sqft
Property
Parking
- Total spaces: 2
- Parking features: Attached
- Attached garage spaces: 2
Features
- Stories: 1
Lot
- Size: 5,998 Square Feet
- Features: Subdivided, 0 Up To 1/4 Acre
Details
- Parcel number: 1142660060060
Construction
Type & style
- Home type: SingleFamily
- Architectural style: Traditional
- Property subtype: Single Family Residence
Materials
- Brick
- Foundation: Slab
- Roof: Composition
Condition
- New construction: No
- Year built: 1993
Utilities & green energy
- Water: Water District
Community & HOA
Community
- Subdivision: Turtle Lake Sec 02
HOA
- Has HOA: Yes
- HOA fee: $440 annually
Location
- Region: Houston
Financial & listing details
- Price per square foot: $141/sqft
- Tax assessed value: $298,081
- Annual tax amount: $7,759
- Date on market: 9/11/2026
Estimated market value
$294,000
$279,000 - $309,000
$2,112/mo
Price history
| Date | Event | Price |
|---|---|---|
| 9/11/2026 | Listed for sale | $299,900+114.4%$141/sqft |
Source:  HAR #35875801 Report a problem HAR #35875801 Report a problem | ||
| 5/29/2026 | Sold | -- |
Source: Public Record Report a problem | ||
| 11/19/2008 | Listing removed | $139,900$66/sqft |
Source: NCI #9047092 Report a problem | ||
| 7/16/2008 | Listed for sale | $139,900$66/sqft |
Source: NCI #9047092 Report a problem | ||
Public tax history
| Year | Property taxes | Tax assessment |
|---|---|---|
| 2025 | $2,202 +10% | $298,081 +2.9% |
| 2024 | $2,001 +21.6% | $289,581 -6.6% |
| 2023 | $1,646 +9% | $309,997 +18.1% |
| 2022 | $1,510 | $262,425 +25.2% |
| 2021 | -- | $209,526 +7.2% |
| 2020 | $1,652 -1.6% | $195,371 |
| 2019 | $1,679 -66.3% | $195,371 +10.4% |
| 2018 | $4,977 | $177,046 +5.9% |
| 2017 | $4,977 +6.6% | $167,167 +6.5% |
| 2016 | $4,669 +24.8% | $156,962 +4.4% |
| 2015 | $3,742 | $150,309 +20.3% |
| 2014 | $3,742 | $124,982 +5.5% |
| 2013 | -- | $118,487 -5.2% |
| 2012 | -- | $125,036 |
| 2011 | -- | $125,036 |
| 2010 | -- | $125,036 -5.4% |
| 2009 | -- | $132,150 -0.3% |
| 2007 | -- | $132,600 +1.2% |
| 2006 | -- | $130,998 |
| 2005 | -- | $130,998 +3.7% |
| 2004 | -- | $126,300 |
| 2003 | -- | $126,300 +7.3% |
| 2002 | -- | $117,700 +5.2% |
| 2001 | -- | $111,900 +9% |
| 2000 | -- | $102,700 |
Find assessor info on the county website
Monthly payment
Est. payment
Payment breakdown
Explore the cost of this home by adjusting the details. Changes won't be saved.Climate risks
Neighborhood: 77064
Nearby schools
Schools provided by the listing agent
- Elementary: Francone Elementary School
- Middle: Campbell Middle School
- High: Cypress Creek High School
Source: HAR. This data may not be complete. We recommend contacting the local school district to confirm school assignments for this home.

Similar homes
- $232,5004 bd2 ba1.5k sqft11211 Broken Sky Dr, Houston, TX 77064For Sale
 MLS ID #10406533, Hugo Mendoza, HomeSmart. HAR
 - $394,9995 bd3 ba2.7k sqft11123 Blue Feather Dr, Houston, TX 77064For Sale
 MLS ID #94882134, Timothy Kan, United Real Estate. HAR
 - $319,8004 bd3 ba2.8k sqft11422 Willow Field Dr, Cypress, TX 77429For Sale
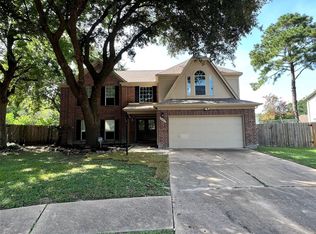 MLS ID #4507367, Fafu Zeng, Walzel Properties - Corporate Office. HAR
 - $295,0003 bd3 ba2k sqft16003 Cypress Valley Dr, Cypress, TX 77429For Sale
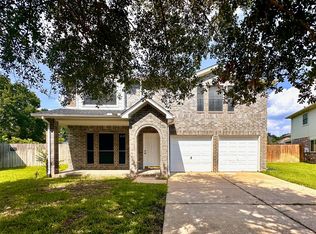 MLS ID #87066024, Eric Fu, Orca Realty, LLC. HAR
