MOVE-IN READY! Spacious 5-bedroom, 2.5-bath home offering 2,702 SF of comfortable living space. The functional floor plan features a formal dining room, expansive living room with fireplace, and an open-concept kitchen with center island, gas range, pantry, abundant cabinet space, and breakfast area overlooking the family room. Upstairs, the spacious primary suite includes dual vanities, soaking tub, separate shower, private water closet, and a large walk-in closet. Four additional bedrooms provide flexibility for family, guests, or a home office. Enjoy the oversized covered patio, detached storage building, fenced backyard, and rare gated side-yard access providing added flexibility and convenient backyard access. Additional features include a 2-car attached garage and dedicated laundry room. Conveniently located near Beltway 8, Highway 249, Highway 290, and FM 1960, with shopping, dining, and parks just minutes away.
For sale
$399,999
11123 Blue Feather Dr, Houston, TX 77064
5beds
2,702sqft
Single Family Residence
Built in 2003
5,828 Square Feet Lot
$389,200 Zestimate®
$148/sqft
$-- HOA
What's special
Detached storage buildingOversized covered patioFormal dining roomFunctional floor planLarge walk-in closetPrivate water closetSoaking tub
- 42 days
- 71
- 0
Zillow last checked:
Listing updated:
Listed by:
Timothy Kan TREC #0744201 832-247-3000,
United Real Estate
Source: HAR,MLS#: 94882134
Facts & features
Interior
Bedrooms & bathrooms
- Bedrooms: 5
- Bathrooms: 3
- Full bathrooms: 2
- 1/2 bathrooms: 1
Rooms
- Room types: Family Room
Primary bedroom
- Level: Second
- Dimensions: N/A
Bedroom
- Level: Second
- Dimensions: NA
Bedroom
- Level: Second
- Dimensions: NA
Bedroom
- Level: Second
- Dimensions: N/A
Bedroom
- Level: Second
- Dimensions: NA
Other
- Level: First
Other
- Level: Second
Other
- Level: First
Other
- Level: Second
Breakfast
- Level: Second
Dining room
- Level: First
Family room
- Level: First
Kitchen
- Level: First
Living room
- Level: First
Primary bath
- Level: Second
Heating
- Natural Gas
Cooling
- Ceiling Fan(s), Electric
Appliances
- Included: ENERGY STAR Qualified Appliances, Disposal, Gas Oven, Microwave, Gas Range, Dishwasher
- Laundry: Electric Dryer Hookup, Gas Dryer Hookup, Washer Hookup
Features
- Formal Entry/Foyer, All Bedrooms Up, Primary Bed - 2nd Floor, Walk-In Closet(s)
- Flooring: Tile
- Number of fireplaces: 1
- Fireplace features: Gas
Interior area
- Total structure area: 2,702
- Total interior livable area: 2,702 sqft
Property
Parking
- Total spaces: 2
- Parking features: Attached
- Attached garage spaces: 2
Features
- Stories: 2
- Patio & porch: Patio/Deck
- Has spa: Yes
- Fencing: Back Yard
Lot
- Size: 5,828 Square Feet
- Features: Subdivided, 0 Up To 1/4 Acre
Details
- Additional structures: Shed(s)
- Parcel number: 1238030030029
Construction
Type & style
- Home type: SingleFamily
- Architectural style: Traditional
- Property subtype: Single Family Residence
Materials
- Brick
- Foundation: Slab
- Roof: Composition
Condition
- New construction: No
- Year built: 2003
Utilities & green energy
- Water: Water District
Green energy
- Energy efficient items: Attic Vents, HVAC
Community & HOA
Community
- Subdivision: Heron Nest Sec 02
HOA
- Has HOA: Yes
- Amenities included: Park, Picnic Area, Playground
Location
- Region: Houston
Financial & listing details
- Price per square foot: $148/sqft
- Tax assessed value: $323,202
- Annual tax amount: $6,270
- Date on market: 7/28/2026
- Listing terms: Cash,Conventional,FHA,Investor
- Road surface type: Concrete, Curbs, Gutters
Estimated market value
$389,200
$370,000 - $409,000
$2,619/mo
Price history
| Date | Event | Price |
|---|---|---|
| 7/28/2026 | Listed for sale | $399,999$148/sqft |
Source:  HAR #94882134 Report a problem HAR #94882134 Report a problem | ||
Public tax history
| Year | Property taxes | Tax assessment |
|---|---|---|
| 2025 | $2,388 +7.1% | $323,202 +3.2% |
| 2024 | $2,230 +21.6% | $313,232 +0.9% |
| 2023 | $1,834 +9% | $310,417 +11.6% |
| 2022 | $1,683 | $278,128 +19.1% |
| 2021 | -- | $233,507 +7.9% |
| 2020 | $1,562 +7.6% | $216,397 +3.8% |
| 2019 | $1,452 -52.7% | $208,384 +15.8% |
| 2018 | $3,067 | $180,000 |
| 2017 | $3,067 +0.4% | $180,000 |
| 2016 | $3,054 +6.3% | $180,000 -1.5% |
| 2015 | $2,872 | $182,670 +5.7% |
| 2014 | $2,872 | $172,797 +16.7% |
| 2013 | -- | $148,075 |
| 2012 | -- | $148,075 |
| 2011 | -- | $148,075 |
| 2010 | -- | $148,075 -11.2% |
| 2009 | -- | $166,834 -7% |
| 2007 | -- | $179,418 +0.4% |
| 2006 | -- | $178,682 |
| 2005 | -- | $178,682 |
| 2004 | -- | -- |
Find assessor info on the county website
Monthly payment
Est. payment
Payment breakdown
Explore the cost of this home by adjusting the details. Changes won't be saved.Climate risks
Neighborhood: 77064
Nearby schools
Schools provided by the listing agent
- Elementary: Willbern Elementary School
- Middle: Campbell Middle School
- High: Cypress Creek High School
Source: HAR. This data may not be complete. We recommend contacting the local school district to confirm school assignments for this home.
- $290,0003 bd2 ba2.4k sqft11127 Blue Feather Dr, Houston, TX 77064Off Market

- $281,3003 bd2 ba2.4k sqft11119 Blue Feather Dr, Houston, TX 77064Off Market
- $373,9005 bd2 ba3.3k sqft11122 Heron Village Dr, Houston, TX 77064Off Market
- $292,3004 bd4 ba2.7k sqft11131 Blue Feather Dr, Houston, TX 77064Off Market

Similar homes
- $373,9994 bd3 ba2.4k sqft9826 Green Valley Ln, Houston, TX 77064For Sale
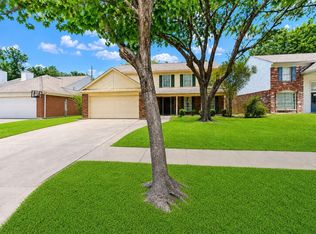 MLS ID #56853215, Rachel McBee-Moore, McBee-Moore Realty LLC. HAR
 - $415,0005 bd3 ba3.6k sqft13315 Denver Oaks Dr, Houston, TX 77065For Sale
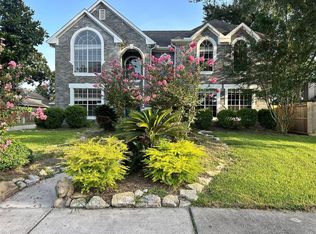 MLS ID #72261634, Rosa Le, Walzel Properties - Corporate Office. HAR
 - $363,5004 bd3 ba3.2k sqft4322 Lake Cypress Cir, Houston, TX 77068For Sale
 MLS ID #71396088, Larisa Filippov, Texas Signature Realty. HAR
 - $275,0004 bd3 ba2.1k sqft12019 Indian Wells Dr, Houston, TX 77066For Sale
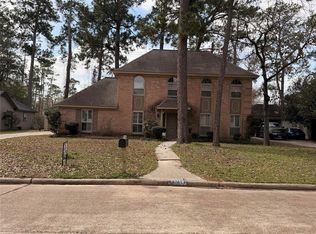 MLS ID #34316570, Pedro Vazquez, La Palma Realty. HAR
