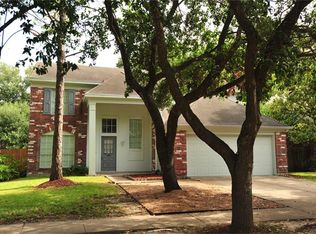
Handyman Special! Spacious 4-bedroom, 2.5-bath home nestled in an established neighborhood with beautiful mature trees and fantastic community amenities! This well-designed floor plan offers generous living spaces, including a formal living room, formal dining room, a large family room, and an open-concept kitchen overlooking the main living area—perfect for everyday living and entertaining. All four bedrooms are conveniently located upstairs, providing privacy, along with two full bathrooms, while a half bath is located downstairs for guests. The generously sized backyard offers plenty of room for outdoor enjoyment, gardening, or play. Residents enjoy access to a community pool, tennis courts, playground/park and dog park. With this spacious layout and excellent location, this home offers an incredible opportunity to make it your own!
For sale
Price cut: $129K (10/8)
$245,000
9826 Green Valley Ln, Houston, TX 77064
4beds
2,456sqft
Single Family Residence
Built in 1989
-- sqft lot
$241,400 Zestimate®
$100/sqft
$30/mo HOA
What's special
Formal dining roomGenerous living spacesLarge family roomWell-designed floor planBeautiful mature treesSpacious layoutGenerously sized backyard
- 82 days
- 389
- 36
Zillow last checked:
Listing updated:
Listed by:
Rachel McBee-Moore TREC #0486192 832-282-8856,
McBee-Moore Realty LLC
Source: HAR,MLS#: 56853215
Facts & features
Interior
Bedrooms & bathrooms
- Bedrooms: 4
- Bathrooms: 3
- Full bathrooms: 2
- 1/2 bathrooms: 1
Primary bedroom
- Level: Second
- Area: 288
- Dimensions: 18 x 16
Bedroom
- Level: Second
- Area: 120
- Dimensions: 12 x 10
Bedroom
- Level: Second
- Area: 143
- Dimensions: 13 x 11
Bedroom
- Level: Second
- Area: 132
- Dimensions: 12 x 11
Heating
- Natural Gas
Cooling
- Electric
Appliances
- Included: Gas Oven, Microwave, Gas Cooktop, Dishwasher
- Laundry: Washer Hookup
Features
- All Bedrooms Up, Primary Bed - 2nd Floor
- Flooring: Carpet, Laminate, Tile
- Number of fireplaces: 1
Interior area
- Total structure area: 2,456
- Total interior livable area: 2,456 sqft
Property
Parking
- Total spaces: 2
- Parking features: Attached
- Attached garage spaces: 2
Features
- Stories: 2
- Exterior features: Sprinkler System
- Fencing: Back Yard,Full
Lot
- Features: Back Yard, Subdivided, 0 Up To 1/4 Acre
Details
- Parcel number: 1162620200061
- Special conditions: Short Sale
Construction
Type & style
- Home type: SingleFamily
- Architectural style: Traditional
- Property subtype: Single Family Residence
Materials
- Brick, Cement Siding
- Foundation: Slab
- Roof: Composition
Condition
- New construction: No
- Year built: 1989
Utilities & green energy
- Water: Water District
Community & HOA
Community
- Subdivision: Winchester Country Sec 9 R/P
HOA
- Has HOA: Yes
- Amenities included: Dog Park, Park, Playground, Pool, Tennis Court(s)
- HOA fee: $355 annually
Location
- Region: Houston
Financial & listing details
- Price per square foot: $100/sqft
- Tax assessed value: $340,367
- Annual tax amount: $2,163
- Date on market: 7/22/2026
- Listing terms: Cash,Conventional
- Road surface type: Concrete
Estimated market value
$241,400
$229,000 - $253,000
$2,330/mo
Price history
| Date | Event | Price |
|---|---|---|
| 10/8/2026 | Price change | $245,000-34.5%$100/sqft |
Source:  HAR #56853215 Report a problem HAR #56853215 Report a problem | ||
| 7/30/2026 | Price change | $373,999-6.5%$152/sqft |
Source: HAR #56853215 Report a problem | ||
| 7/22/2026 | Listed for sale | $399,999+19.4%$163/sqft |
Source: HAR #56853215 Report a problem | ||
| 4/27/2023 | Listing removed | -- |
Source: HAR #31275719 Report a problem | ||
| 3/21/2023 | Pending sale | $335,000$136/sqft |
Source: HAR #31275719 Report a problem | ||
| 3/11/2023 | Listed for sale | $335,000+59.5%$136/sqft |
Source: HAR #31275719 Report a problem | ||
| 4/25/2017 | Sold | -- |
Source: Agent Provided Report a problem | ||
| 2/27/2017 | Pending sale | $210,000$86/sqft |
Source: Keller Williams - Houston Greater NW #71826904 Report a problem | ||
| 1/13/2017 | Price change | $210,000-2.3%$86/sqft |
Source: Keller Williams - Houston Greater NW #71826904 Report a problem | ||
| 12/8/2016 | Listed for sale | $215,000+16.2%$88/sqft |
Source: Keller Williams Realty Greater Northwest #71826904 Report a problem | ||
| 2/4/2014 | Listing removed | $185,000$75/sqft |
Source: RE/MAX Westside Realtors #41378294 Report a problem | ||
| 1/23/2014 | Pending sale | $185,000$75/sqft |
Source: RE/MAX Westside Realtors #41378294 Report a problem | ||
| 1/14/2014 | Listed for sale | $185,000$75/sqft |
Source: RE/MAX Westside Realtors #41378294 Report a problem | ||
Public tax history
| Year | Property taxes | Tax assessment |
|---|---|---|
| 2025 | $2,163 +5.2% | $340,367 +3% |
| 2024 | $2,056 | $330,594 +2.5% |
| 2023 | -- | $322,658 +13.1% |
| 2022 | $1,443 | $285,376 +26.5% |
| 2021 | -- | $225,518 +8.3% |
| 2020 | $1,343 +0.8% | $208,181 +2.4% |
| 2019 | $1,332 -70.6% | $203,272 +2.4% |
| 2018 | $4,532 | $198,454 |
| 2017 | $4,532 +4.6% | $198,454 +6.4% |
| 2016 | $4,333 +18% | $186,556 +5.6% |
| 2015 | $3,672 | $176,732 +8.3% |
| 2014 | $3,672 | $163,160 +16.9% |
| 2013 | -- | $139,593 |
| 2012 | -- | $139,593 |
| 2011 | -- | $139,593 |
| 2010 | -- | $139,593 -3% |
| 2009 | -- | $143,877 |
| 2007 | -- | $143,877 +5.6% |
| 2006 | -- | $136,200 |
| 2005 | -- | $136,200 |
| 2004 | -- | $136,200 +1% |
| 2003 | -- | $134,900 +4.3% |
| 2002 | -- | $129,400 +7.2% |
| 2001 | -- | $120,700 +6.5% |
| 2000 | -- | $113,300 |
Find assessor info on the county website
Monthly payment
Est. payment
Payment breakdown
Explore the cost of this home by adjusting the details. Changes won't be saved.Climate risks
Neighborhood: 77064
Nearby schools
Schools provided by the listing agent
- Elementary: Bang Elementary School
- Middle: Cook Middle School
- High: Jersey Village High School
Source: HAR. This data may not be complete. We recommend contacting the local school district to confirm school assignments for this home.

Similar homes
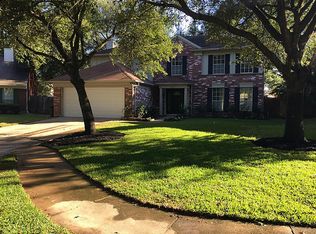
- $259,0003 bd2 ba1.7k sqft10219 Crescent Moon Dr, Houston, TX 77064For Sale
 MLS ID #7035218, Jayme Foster, Keller Williams Realty Northeast. HAR
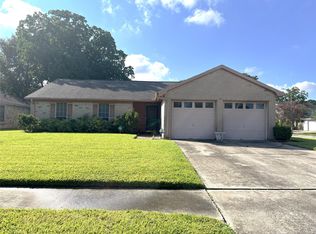
 - $239,9003 bd2 ba1.7k sqft8222 Ridge Forest Dr, Houston, TX 77088For Sale
 MLS ID #85801436, Elida Aguayo, REALM Real Estate Professionals - Sugar Land. HAR
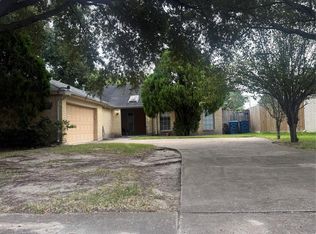
 - $245,0004 bd3 ba1.8k sqft14634 Taymouth Dr, Houston, TX 77084For Sale
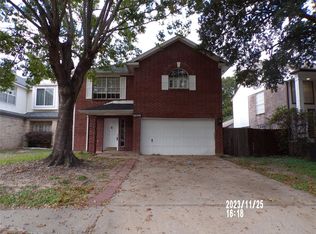 MLS ID #61308618, Linda Tello, Berkshire Hathaway HomeServices Premier Properties. HAR
 - $245,0004 bd2 ba1.6k sqft6119 Standing Oaks St, Houston, TX 77050For Sale
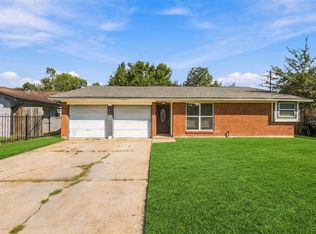 MLS ID #81045651, Cesar Antonello, LPT Realty, LLC. HAR
