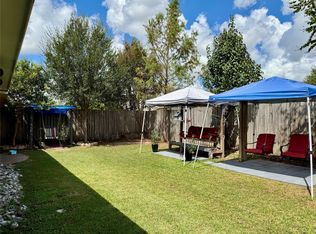
Welcome to this well maintained one-story open-concept split floor plan, this home offers the perfect blend of comfort, functionality, and value. Updated for peace of mind, the home includes a New HVAC system, NEW Gutters, NEW Glass Front Storm Door, NEW Garage Door, and additional improvements. Seller has also treated the foundation with termite protection product for added preventative care.The inviting living room is filled with natural light and centers around a cozy wood-burning fireplace, creating a relaxing space for entertaining family and friends.The private primary suite offers a generously sized bathroom with double vanities, a walk-in closet, and ample storage. Secondary bedrooms provide privacy and flexibility for guests, or a home office. Conveniently located near schools, shopping and dining. Best of all, it has never flooded, offering added peace of mind. Schedule your private showing today and experience everything Hastings Green home has to offer!
For sale
Price cut: $5.9K (8/26)
$225,000
12014 Woolford Dr, Houston, TX 77065
3beds
1,618sqft
Single Family Residence
Built in 1983
5,998 Square Feet Lot
$222,700 Zestimate®
$139/sqft
$47/mo HOA
What's special
- 125 days
- 236
- 11
Zillow last checked:
Listing updated:
Listed by:
Ana Uddin TREC #0687000 832-498-3330,
Realm Real Estate Professionals - Katy
Source: HAR,MLS#: 54403728
Facts & features
Interior
Bedrooms & bathrooms
- Bedrooms: 3
- Bathrooms: 2
- Full bathrooms: 2
Rooms
- Room types: Utility Room
Primary bedroom
- Level: First
- Area: 210
- Dimensions: 15 x 14
Bedroom
- Level: First
- Area: 132
- Dimensions: 12 x 11
Bedroom
- Level: First
- Area: 132
- Dimensions: 12 x 11
Dining room
- Level: First
- Area: 132
- Dimensions: 12 x 11
Kitchen
- Level: First
- Area: 182
- Dimensions: 14 x 13
Living room
- Level: First
- Area: 272
- Dimensions: 17 x 16
Heating
- Electric
Cooling
- Electric
Appliances
- Included: Disposal, Refrigerator, Electric Oven, Freestanding Oven, Microwave, Electric Range, Dishwasher
- Laundry: Electric Dryer Hookup, Washer Hookup
Features
- All Bedrooms Down, Split Plan
- Flooring: Carpet, Tile, Vinyl
- Number of fireplaces: 1
- Fireplace features: Gas Log
Interior area
- Total structure area: 1,618
- Total interior livable area: 1,618 sqft
Property
Parking
- Total spaces: 2
- Parking features: Attached
- Attached garage spaces: 2
Features
- Stories: 1
- Patio & porch: Patio/Deck
- Fencing: Full
Lot
- Size: 5,998 Square Feet
- Features: Subdivided, 0 Up To 1/4 Acre
Details
- Parcel number: 1144580060023
Construction
Type & style
- Home type: SingleFamily
- Architectural style: Traditional
- Property subtype: Single Family Residence
Materials
- Brick
- Foundation: Slab
- Roof: Composition
Condition
- New construction: No
- Year built: 1983
Utilities & green energy
- Sewer: Public Sewer
- Water: Public, Water District
Community & HOA
Community
- Subdivision: Hastings Green Sec 02
HOA
- Has HOA: Yes
- HOA fee: $560 annually
Location
- Region: Houston
Financial & listing details
- Price per square foot: $139/sqft
- Tax assessed value: $226,261
- Annual tax amount: $4,390
- Date on market: 6/8/2026
- Listing terms: Cash,Conventional,FHA,VA Loan
- Road surface type: Concrete, Gutters
Estimated market value
$222,700
$212,000 - $234,000
$1,956/mo
Price history
| Date | Event | Price |
|---|---|---|
| 8/26/2026 | Price change | $225,000-2.6%$139/sqft |
Source:  HAR #54403728 Report a problem HAR #54403728 Report a problem | ||
| 6/29/2026 | Price change | $230,900-2.1%$143/sqft |
Source: HAR #54403728 Report a problem | ||
| 6/12/2026 | Listed for sale | $235,900+44.3%$146/sqft |
Source: HAR #54403728 Report a problem | ||
| 5/4/2020 | Listing removed | $163,500$101/sqft |
Source: CENTURY 21 Western Realty #38156156 Report a problem | ||
| 3/13/2020 | Pending sale | $163,500$101/sqft |
Source: CENTURY 21 Western Realty #38156156 Report a problem | ||
| 3/9/2020 | Listed for sale | $163,500$101/sqft |
Source: CENTURY 21 Western Realty #38156156 Report a problem | ||
| 2/1/2020 | Listing removed | $163,500$101/sqft |
Source: Berkshire Hathaway HomeService #84423282 Report a problem | ||
| 1/20/2020 | Price change | $163,500-0.9%$101/sqft |
Source: Berkshire Hathaway HomeService #84423282 Report a problem | ||
| 1/16/2020 | Listed for sale | $165,000$102/sqft |
Source: Berkshire Hathaway HomeService #84423282 Report a problem | ||
| 1/7/2020 | Pending sale | $165,000$102/sqft |
Source: Berkshire Hathaway HomeService #84423282 Report a problem | ||
| 12/11/2019 | Price change | $165,000-1.5%$102/sqft |
Source: Berkshire Hathaway HomeService #84423282 Report a problem | ||
| 9/21/2019 | Price change | $167,500-0.5%$104/sqft |
Source: Berkshire Hathaway HomeService #84423282 Report a problem | ||
| 9/5/2019 | Price change | $168,300-1%$104/sqft |
Source: Berkshire Hathaway HomeService #84423282 Report a problem | ||
| 8/23/2019 | Listed for sale | $169,999$105/sqft |
Source: Berkshire Hathaway HomeService #84423282 Report a problem | ||
Public tax history
| Year | Property taxes | Tax assessment |
|---|---|---|
| 2025 | $1,328 +12.4% | $226,261 +19.1% |
| 2024 | $1,182 | $190,000 -18% |
| 2023 | -- | $231,605 +22.5% |
| 2022 | $1,022 | $189,000 +8.9% |
| 2021 | -- | $173,500 +7.1% |
| 2020 | $914 -3.5% | $162,019 +7.2% |
| 2019 | $947 -50.9% | $151,195 +14.8% |
| 2018 | $1,928 | $131,652 +4.3% |
| 2017 | $1,928 +10.1% | $126,170 |
| 2016 | $1,752 +2.4% | $126,170 +19.2% |
| 2015 | $1,711 | $105,859 |
| 2014 | $1,711 | $105,859 +6.4% |
| 2013 | -- | $99,476 |
| 2012 | -- | $99,476 |
| 2011 | -- | $99,476 |
| 2010 | -- | $99,476 -5.6% |
| 2009 | -- | $105,332 |
| 2007 | -- | $105,332 +4.6% |
| 2006 | -- | $100,714 |
| 2005 | -- | $100,714 +5.1% |
| 2004 | -- | $95,800 +4.9% |
| 2003 | -- | $91,300 +10% |
| 2002 | -- | $83,000 +9.9% |
| 2001 | -- | $75,500 +9.9% |
| 2000 | -- | $68,700 |
Find assessor info on the county website
Monthly payment
Est. payment
Payment breakdown
Explore the cost of this home by adjusting the details. Changes won't be saved.Climate risks
Neighborhood: 77065
Nearby schools
Schools provided by the listing agent
- Elementary: Danish Elementary School
- Middle: Arnold Middle School
- High: Cy-Fair High School
Source: HAR. This data may not be complete. We recommend contacting the local school district to confirm school assignments for this home.

Similar homes
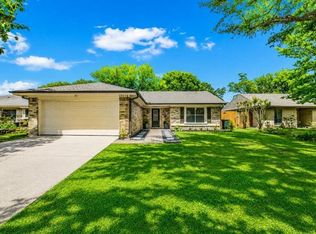
- $259,0003 bd2 ba1.7k sqft10219 Crescent Moon Dr, Houston, TX 77064For Sale
 MLS ID #7035218, Jayme Foster, Keller Williams Realty Northeast. HAR
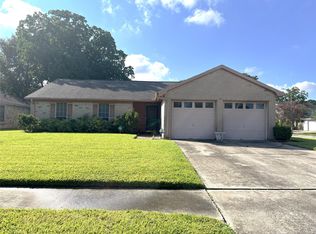
 - $225,0003 bd2 ba1.8k sqft16418 Fox Crossing Ln, Spring, TX 77379For Sale
 MLS ID #17232912, Traye Wise, RE/MAX Signature. HAR
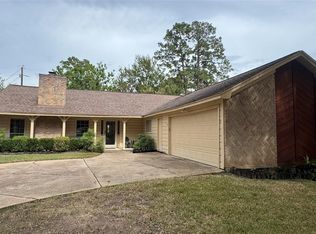
 - $239,0003 bd2 ba1.5k sqft16219 Timber Valley Dr, Houston, TX 77070For Sale
 MLS ID #7383096, Debra Luechau, JLA Realty. HAR
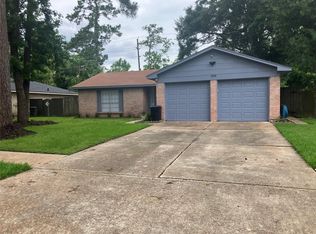
 - $229,9003 bd2 ba1.4k sqft19342 Otter Trail Ct, Katy, TX 77449For Sale
 MLS ID #51048533, Maria Hernandez, Texas Signature Realty. HAR
