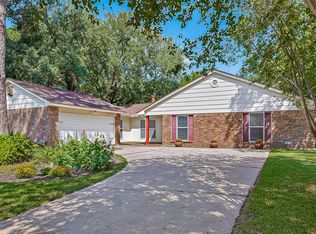
Beautifully updated single-story home offering a clean, modern feel with low-maintenance living. This move-in ready property features an open layout filled with natural light, fresh finishes, and stylish upgrades throughout. The bright kitchen showcases white cabinetry, sleek countertops, and a functional design that flows seamlessly into the dining and living areas. Enjoy a spacious living room with a statement fireplace and direct access to the backyard, creating a perfect space for relaxing or entertaining. Bathrooms have been tastefully updated with modern fixtures and finishes for a fresh, contemporary look. Conveniently located with easy access to major roads, shopping, and dining. A perfect opportunity for buyers seeking a stylish, move-in ready home at an excellent value.
For sale
$285,000
12018 Woolford Dr, Houston, TX 77065
3beds
1,628sqft
Single Family Residence
Built in 1983
5,998 Square Feet Lot
$278,300 Zestimate®
$175/sqft
$47/mo HOA
What's special
Fresh finishesClean modern feelStatement fireplaceStylish upgrades throughoutSleek countertopsBeautifully updated single-story homeWhite cabinetry
- 93 days
- 108
- 16
Zillow last checked:
Listing updated:
Listed by:
Raul Diaz TREC #0548664 713-301-0849,
MetroPlus Realty
Source: HAR,MLS#: 44152228
Facts & features
Interior
Bedrooms & bathrooms
- Bedrooms: 3
- Bathrooms: 2
- Full bathrooms: 2
Primary bedroom
- Level: First
- Area: 288
- Dimensions: 16x18
Bedroom
- Level: First
- Area: 196
- Dimensions: 14x14
Bedroom
- Level: First
- Area: 196
- Dimensions: 14x14
Dining room
- Level: First
- Area: 196
- Dimensions: 14x14
Kitchen
- Level: First
- Area: 126
- Dimensions: 14x9
Living room
- Level: First
- Area: 360
- Dimensions: 20x18
Heating
- Electric
Cooling
- Ceiling Fan(s), Electric
Appliances
- Included: Electric Oven, Electric Cooktop, Electric Range, Dishwasher
- Laundry: Electric Dryer Hookup, Washer Hookup
Features
- Flooring: Tile, Vinyl
- Number of fireplaces: 1
Interior area
- Total structure area: 1,628
- Total interior livable area: 1,628 sqft
Property
Parking
- Total spaces: 2
- Parking features: Attached
- Attached garage spaces: 2
Features
- Stories: 1
- Fencing: Full
Lot
- Size: 5,998 Square Feet
- Features: Subdivided, 0 Up To 1/4 Acre
Details
- Parcel number: 1144580060022
Construction
Type & style
- Home type: SingleFamily
- Architectural style: Traditional
- Property subtype: Single Family Residence
Materials
- Brick, Wood Siding
- Foundation: Slab
- Roof: Composition
Condition
- New construction: No
- Year built: 1983
Utilities & green energy
- Sewer: Public Sewer
- Water: Public
Community & HOA
Community
- Subdivision: Hastings Green
HOA
- Has HOA: Yes
- HOA fee: $560 annually
Location
- Region: Houston
Financial & listing details
- Price per square foot: $175/sqft
- Tax assessed value: $209,799
- Annual tax amount: $1,623
- Date on market: 7/10/2026
- Listing terms: Cash,Conventional,Investor,Owner Will Carry
Estimated market value
$278,300
$264,000 - $292,000
$1,966/mo
Price history
| Date | Event | Price |
|---|---|---|
| 7/16/2026 | Listing removed | $1,950$1/sqft |
Source:  HAR #28833641 Report a problem HAR #28833641 Report a problem | ||
| 7/10/2026 | Listed for sale | $285,000-4.5%$175/sqft |
Source:  HAR #44152228 Report a problem HAR #44152228 Report a problem | ||
| 6/3/2026 | Listing removed | $298,500$183/sqft |
Source: HAR #51598527 Report a problem | ||
| 5/30/2026 | Listed for rent | $1,950$1/sqft |
Source: HAR #28833641 Report a problem | ||
| 5/22/2026 | Price change | $298,500-1.2%$183/sqft |
Source: HAR #51598527 Report a problem | ||
| 4/2/2026 | Price change | $302,000-2.3%$186/sqft |
Source: HAR #51598527 Report a problem | ||
| 1/29/2026 | Listed for sale | $309,000+461.8%$190/sqft |
Source: HAR #51598527 Report a problem | ||
| 7/29/2011 | Listing removed | $55,000$34/sqft |
Source: foreclosure.com Report a problem | ||
| 6/10/2011 | Price change | $55,000$34/sqft |
Source: Santos Yanez Realty #38457340 Report a problem | ||
| 5/18/2011 | Listed for sale | -- |
Source: foreclosure.com Report a problem | ||
| 1/10/2011 | Sold | -- |
Source: Public Record Report a problem | ||
Public tax history
| Year | Property taxes | Tax assessment |
|---|---|---|
| 2025 | $1,623 +3.4% | $209,799 +1% |
| 2024 | $1,570 +12.9% | $207,648 -9.1% |
| 2023 | $1,392 -2.9% | $228,430 +10.5% |
| 2022 | $1,433 | $206,695 +20.7% |
| 2021 | -- | $171,224 +7.5% |
| 2020 | $1,229 +5.7% | $159,302 +7.4% |
| 2019 | $1,163 -57.9% | $148,279 +14.9% |
| 2018 | $2,761 | $129,084 +4.5% |
| 2017 | $2,761 0% | $123,502 |
| 2016 | $2,762 +18.9% | $123,502 +19.3% |
| 2015 | $2,324 | $103,550 |
| 2014 | $2,324 | $103,550 +5.7% |
| 2013 | -- | $97,948 |
| 2012 | -- | $97,948 |
| 2011 | -- | $97,948 |
| 2010 | -- | $97,948 -5.6% |
| 2009 | -- | $103,708 |
| 2007 | -- | $103,708 +4.6% |
| 2006 | -- | $99,173 |
| 2005 | -- | $99,173 +4.5% |
| 2004 | -- | $94,900 +1% |
| 2003 | -- | $94,000 +4% |
| 2002 | -- | $90,400 +20.5% |
| 2001 | -- | $75,000 +10% |
| 2000 | -- | $68,200 |
Find assessor info on the county website
Monthly payment
Est. payment
Payment breakdown
Explore the cost of this home by adjusting the details. Changes won't be saved.Climate risks
Neighborhood: 77065
Nearby schools
Schools provided by the listing agent
- Elementary: Danish Elementary School
- Middle: Arnold Middle School
- High: Cy-Fair High School
Source: HAR. This data may not be complete. We recommend contacting the local school district to confirm school assignments for this home.


Similar homes
- $280,0003 bd2 ba1.9k sqft12910 Aste Ln, Houston, TX 77065For Sale
 MLS ID #22769905, Linda Blackmon, Keller Williams Signature. HAR
 - $290,0003 bd3 ba1.8k sqft15511 Sungold Ct, Houston, TX 77095For Sale
 MLS ID #7522002, Paola Guzman, Realm Real Estate Professionals - Katy. HAR
 - $284,0003 bd2 ba2.1k sqft6307 Woodland Forest Dr, Houston, TX 77088For Sale
 MLS ID #59688333, James Valles, R.E.D. Right Realty. HAR
 - $249,0003 bd2 ba1.6k sqft13814 Bella Dr, Cypress, TX 77429For Sale
 MLS ID #98030782, David Smith, Compass RE Texas, LLC - Memorial. HAR
