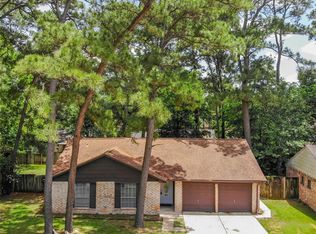
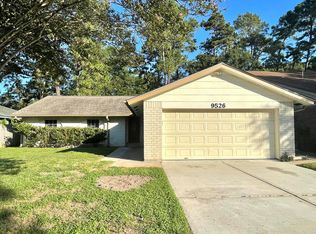
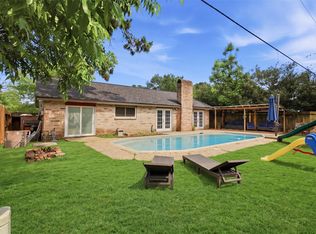
Skip the renovation headaches and head straight to the housewarming. Welcome to 9518 Landry Boulevard, a fully remodeled home in Spring, TX, offering modern comfort, everyday convenience, and fewer major projects on your to-do list. Updates include a new 30-year roof, energy-efficient double-pane windows, new flooring, beautifully renovated bathrooms and a completely redesigned kitchen with new stainless-steel appliances.
Conveniently located near Highway 249, the home offers easy access to shopping, dining, entertainment and daily essentials. When you would rather stay close to home, enjoy the neighborhood park and community pool.
Whether you are simplifying your lifestyle, buying your first home, or looking for a low-maintenance place near work, this one makes moving feel easy. Which feature would you enjoy most—the new kitchen, updated bathrooms, or community amenities? Schedule your private tour today.
For sale
$285,000
9518 Landry Blvd, Spring, TX 77379
4beds
1,566sqft
Single Family Residence
Built in 1977
6,926 Square Feet Lot
$277,800 Zestimate®
$182/sqft
$31/mo HOA
What's special
New flooringBeautifully renovated bathroomsEnergy-efficient double-pane windowsCompletely redesigned kitchenNew stainless-steel appliances
- 65 days
- 115
- 19
Zillow last checked:
Listing updated:
Listed by:
Jay Rodriguez TREC #0636221 832-858-1161,
White Picket Realty LLC
Source: HAR,MLS#: 10997644
Facts & features
Interior
Bedrooms & bathrooms
- Bedrooms: 4
- Bathrooms: 2
- Full bathrooms: 2
Primary bedroom
- Level: First
- Area: 182
- Dimensions: 14x13
Bedroom
- Level: First
- Area: 100
- Dimensions: 10x10
Bedroom
- Level: First
- Area: 132
- Dimensions: 11x12
Bedroom
- Level: First
- Area: 110
- Dimensions: 11x10
Heating
- Electric
Cooling
- Ceiling Fan(s), Electric
Appliances
- Included: Disposal, Convection Oven, Microwave, Free-Standing Range, Dishwasher
Features
- All Bedrooms Down
- Windows: Insulated/Low-E windows
- Number of fireplaces: 1
- Fireplace features: Gas
Interior area
- Total structure area: 1,566
- Total interior livable area: 1,566 sqft
Property
Parking
- Total spaces: 2
- Parking features: Attached
- Attached garage spaces: 2
Features
- Stories: 1
Lot
- Size: 6,926 Square Feet
- Features: Subdivided, 0 Up To 1/4 Acre
Details
- Parcel number: 1098070000037
Construction
Type & style
- Home type: SingleFamily
- Architectural style: Traditional
- Property subtype: Single Family Residence
Materials
- Brick, Cement Siding
- Foundation: Slab
- Roof: Composition
Condition
- New construction: No
- Year built: 1977
Utilities & green energy
- Water: Water District
Community & HOA
Community
- Subdivision: Memorial Chase
HOA
- Has HOA: Yes
- Amenities included: Park, Picnic Area, Playground, Pool, Tennis Court(s)
- HOA fee: $375 annually
Location
- Region: Spring
Financial & listing details
- Price per square foot: $182/sqft
- Tax assessed value: $215,786
- Annual tax amount: $4,779
- Date on market: 7/23/2026
- Listing terms: Cash,Conventional,FHA,VA Loan
Estimated market value
$277,800
$264,000 - $292,000
$2,183/mo
Price history
| Date | Event | Price |
|---|---|---|
| 7/23/2026 | Listed for sale | $285,000$182/sqft |
Source:  HAR #10997644 Report a problem HAR #10997644 Report a problem | ||
Public tax history
| Year | Property taxes | Tax assessment |
|---|---|---|
| 2025 | $3,959 -0.3% | $215,786 -1.3% |
| 2024 | $3,973 -4.7% | $218,738 -8.2% |
| 2023 | $4,170 +7.3% | $238,319 +19.5% |
| 2022 | $3,887 | $199,387 +19.6% |
| 2021 | -- | $166,699 +12.9% |
| 2020 | $3,150 +163.7% | $147,698 |
| 2019 | $1,194 -66.7% | $147,698 +7.7% |
| 2018 | $3,587 | $137,088 +4.8% |
| 2017 | $3,587 +7.8% | $130,840 +7.8% |
| 2016 | $3,329 +21.7% | $121,360 |
| 2015 | $2,735 | $121,360 +22.8% |
| 2014 | $2,735 | $98,852 |
| 2013 | -- | $98,852 +9.8% |
| 2012 | -- | $90,000 |
| 2011 | -- | $90,000 |
| 2010 | -- | $90,000 -12.6% |
| 2009 | -- | $102,998 +2.9% |
| 2007 | -- | $100,064 +6.6% |
| 2006 | -- | $93,900 |
| 2005 | -- | $93,900 |
| 2004 | -- | $93,900 |
| 2003 | -- | $93,900 +9.4% |
| 2002 | -- | $85,800 +2.3% |
| 2001 | -- | $83,900 +10% |
| 2000 | -- | $76,300 |
Find assessor info on the county website
Monthly payment
Est. payment
Payment breakdown
Explore the cost of this home by adjusting the details. Changes won't be saved.Climate risks
Neighborhood: Memorial Chase
Nearby schools
Schools provided by the listing agent
- Elementary: Krahn Elementary School
- Middle: Doerre Intermediate School
- High: Klein Cain High School
Source: HAR. This data may not be complete. We recommend contacting the local school district to confirm school assignments for this home.
Similar homes
- $299,0003 bd2 ba1.8k sqft9726 John Bank Dr, Spring, TX 77379For Sale
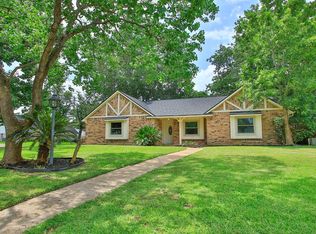 MLS ID #14468992, Karen Burr, CB&A, Realtors. HAR
 - $305,0004 bd3 ba1.9k sqft7911 Friars Court Ln, Spring, TX 77379For Sale
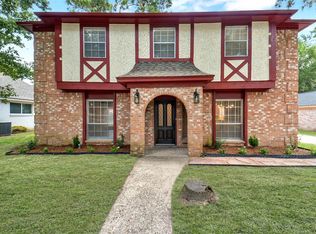 MLS ID #60215124, Tiffany Bean, Compass RE Texas, LLC - Houston. HAR
 - $259,0003 bd2 ba1.5k sqft17211 Camberwell Green Ln, Houston, TX 77070For Sale
 MLS ID #72380180, Cyndie Miller, HomeSmart. HAR
 - $374,0004 bd2 ba2.3k sqft6415 Moccasin Bend Dr, Spring, TX 77379For Sale
 MLS ID #73235578, Kyle Stolarski, Walzel Properties - Corporate Office. HAR
