New price improvement! Beautifully updated home situated on a spacious corner lot in the peaceful Willow Forest subdivision. This turnkey property delivers the perfect blend of traditional charm and modern upgrades. Gourmet Kitchen: Features white cabinetry, premium granite countertops, a stylish tile backsplash, and sleek stainless steel appliances.Inviting Living Room: Showcases soaring vaulted ceilings accented with wood beams, rich natural light, a classic brick fireplace, and French doors leading to the outdoors. Primary Highlights: Contemporary sliding barn doors that open to a fully remodeled en-suite bathroom complete with double sinks, an oversized shower, and an expansive walk-in closet. Sits on fresh landscaping and a large patio area perfect for entertaining.Premier Proximity to Schools: Families will love the exceptional location, which is zoned to the highly regarded Klein Independent School District. Schultz Elementary School (Grades PK-5): Schedule your visit today!
For sale
Price cut: $15K (10/2)
$279,990
22939 Spring Willow Dr, Tomball, TX 77375
4beds
1,830sqft
Single Family Residence
Built in 1978
7,705 Square Feet Lot
$302,100 Zestimate®
$153/sqft
$46/mo HOA
What's special
Classic brick fireplaceRich natural lightSpacious corner lotExpansive walk-in closetSleek stainless steel appliancesPremium granite countertopsFully remodeled en-suite bathroom
- 44 days
- 244
- 48
Zillow last checked:
Listing updated:
Listed by:
Raul Campos TREC #0773542 832-823-1970,
Onpoint Property Management,
Carmen Campos TREC #0778878 832-823-9000,
Onpoint Property Management
Source: HAR,MLS#: 78039275
Facts & features
Interior
Bedrooms & bathrooms
- Bedrooms: 4
- Bathrooms: 2
- Full bathrooms: 2
Primary bedroom
- Level: First
- Area: 270
- Dimensions: 18 X 15
Bedroom
- Level: First
- Area: 132
- Dimensions: 12 X 11
Bedroom
- Level: First
- Area: 100
- Dimensions: 10 X 10
Bedroom
- Level: First
- Area: 110
- Dimensions: 11 X 10
Breakfast
- Level: First
- Area: 80
- Dimensions: 10 X 8
Dining room
- Level: First
- Area: 150
- Dimensions: 15 X 10
Kitchen
- Level: First
- Area: 110
- Dimensions: 11 X 10
Living room
- Level: First
- Area: 360
- Dimensions: 20 x 18
Utility room
- Level: First
- Area: 48
- Dimensions: 8 X 6
Heating
- Electric
Cooling
- Attic Fan, Ceiling Fan(s), Electric
Appliances
- Included: ENERGY STAR Qualified Appliances, Disposal, Dryer, Refrigerator, Washer, Dishwasher
- Laundry: Electric Dryer Hookup, Gas Dryer Hookup, Washer Hookup
Features
- Primary Bed - 1st Floor, Walk-In Closet(s)
- Flooring: Carpet, Laminate, Tile
- Number of fireplaces: 1
- Fireplace features: Gas Log
Interior area
- Total structure area: 1,830
- Total interior livable area: 1,830 sqft
Property
Parking
- Total spaces: 2
- Parking features: Attached, Double-Wide Driveway
- Attached garage spaces: 2
Features
- Stories: 1
- Fencing: Back Yard
Lot
- Size: 7,705 Square Feet
- Features: Back Yard, Corner Lot, Subdivided, 0 Up To 1/4 Acre
Details
- Parcel number: 1065960000031
Construction
Type & style
- Home type: SingleFamily
- Architectural style: Traditional
- Property subtype: Single Family Residence
Materials
- Brick
- Foundation: Slab
- Roof: Composition
Condition
- New construction: No
- Year built: 1978
Utilities & green energy
- Sewer: Public Sewer
- Water: Public, Water District
Green energy
- Energy efficient items: Thermostat
Community & HOA
Community
- Subdivision: Willow Forest Sec 01 R/P
HOA
- Has HOA: Yes
- HOA fee: $548 annually
Location
- Region: Tomball
Financial & listing details
- Price per square foot: $153/sqft
- Tax assessed value: $280,728
- Annual tax amount: $7,004
- Date on market: 8/24/2026
- Listing terms: Cash,Conventional,FHA,Investor
- Road surface type: Concrete
Estimated market value
$302,100
$287,000 - $317,000
$2,352/mo
Price history
| Date | Event | Price |
|---|---|---|
| 10/2/2026 | Price change | $279,990-5.1%$153/sqft |
Source:  HAR #78039275 Report a problem HAR #78039275 Report a problem | ||
| 9/21/2026 | Price change | $294,990-1.7%$161/sqft |
Source: HAR #78039275 Report a problem | ||
| 9/2/2026 | Price change | $299,990-3.2%$164/sqft |
Source: HAR #78039275 Report a problem | ||
| 8/28/2026 | Listed for sale | $309,990+14.8%$169/sqft |
Source: HAR #78039275 Report a problem | ||
| 7/2/2025 | Listing removed | $2,100$1/sqft |
Source:  HAR #10743124 Report a problem HAR #10743124 Report a problem | ||
| 6/13/2025 | Price change | $2,100-4.5%$1/sqft |
Source: HAR #10743124 Report a problem | ||
| 5/30/2025 | Listed for rent | $2,200$1/sqft |
Source: HAR #10743124 Report a problem | ||
| 5/29/2025 | Listing removed | $2,200$1/sqft |
Source: HAR #30867883 Report a problem | ||
| 5/16/2025 | Price change | $2,200-3.3%$1/sqft |
Source: HAR #30867883 Report a problem | ||
| 3/4/2025 | Listed for rent | $2,275+3.4%$1/sqft |
Source: HAR #30867883 Report a problem | ||
| 1/6/2023 | Listing removed | -- |
Source: Zillow Rentals Report a problem | ||
| 10/25/2022 | Listed for rent | $2,200$1/sqft |
Source: Zillow Rental Manager Report a problem | ||
| 6/27/2022 | Sold | -- |
Source: Agent Provided Report a problem | ||
| 5/31/2022 | Pending sale | $270,000$148/sqft |
Source: HAR #38699390 Report a problem | ||
| 5/26/2022 | Listed for sale | $270,000+159.6%$148/sqft |
Source: HAR #38699390 Report a problem | ||
| 3/30/2013 | Listing removed | $104,000$57/sqft |
Source: Creighton Realty Partners, LLC #61277394 Report a problem | ||
| 2/1/2013 | Listed for sale | $104,000$57/sqft |
Source: Creighton Realty Partners, LLC #61277394 Report a problem | ||
Public tax history
| Year | Property taxes | Tax assessment |
|---|---|---|
| 2025 | $5,151 +1.4% | $280,728 +0.4% |
| 2024 | $5,080 +0.7% | $279,681 -3% |
| 2023 | $5,045 +18% | $288,355 +31.5% |
| 2022 | $4,276 | $219,323 +20.8% |
| 2021 | -- | $181,619 +5.4% |
| 2020 | $3,673 +177.1% | $172,247 +5.1% |
| 2019 | $1,326 -69% | $163,927 +18.9% |
| 2018 | $4,276 | $137,883 |
| 2017 | $4,276 -0.4% | $137,883 |
| 2016 | $4,292 +27.3% | $137,883 +7.1% |
| 2015 | $3,372 | $128,735 +20.1% |
| 2014 | $3,372 | $107,177 +20.1% |
| 2013 | -- | $89,268 -1.6% |
| 2012 | -- | $90,737 -5.4% |
| 2011 | -- | $95,932 -13.2% |
| 2010 | -- | $110,494 +1.3% |
| 2009 | -- | $109,038 |
| 2007 | -- | $109,038 +3.5% |
| 2006 | -- | $105,400 |
| 2005 | -- | $105,400 |
| 2004 | -- | $105,400 +12.7% |
| 2003 | -- | $93,500 |
| 2002 | -- | $93,500 +3.9% |
| 2001 | -- | $90,000 +8.6% |
| 2000 | -- | $82,900 |
Find assessor info on the county website
Monthly payment
Est. payment
Payment breakdown
Explore the cost of this home by adjusting the details. Changes won't be saved.Climate risks
Neighborhood: 77375
Nearby schools
Schools provided by the listing agent
- Elementary: Schultz Elementary School (Klein)
- Middle: Hildebrandt Intermediate School
- High: Klein Oak High School
Source: HAR. This data may not be complete. We recommend contacting the local school district to confirm school assignments for this home.
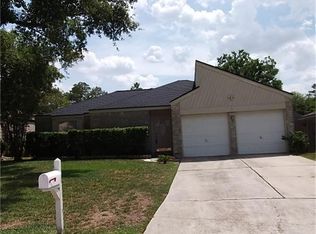
Similar homes
- $299,9904 bd3 ba2k sqft19410 Navarro Mills Dr, Tomball, TX 77375For Sale
 MLS ID #51123080, Olga M. Garza, Nan & Company Properties - Corporate Office (Heights). HAR
 - $299,9004 bd3 ba2.2k sqft8407 Barmby Ct, Spring, TX 77389For Sale
 MLS ID #54561271, Jennifer White, Keller Williams Realty The Woodlands. HAR
 - $304,9994 bd3 ba2k sqft215 Enchanted Trail Dr, Spring, TX 77388For Sale
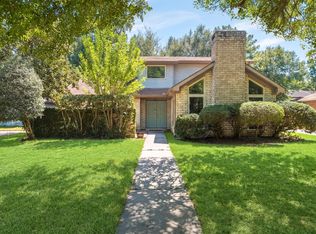 MLS ID #26106071, Axel Morales, NB Elite Realty. HAR
 - $324,9903 bd2 ba2.1k sqft9919 Memorial Crossing Dr, Tomball, TX 77375For Sale
 MLS ID #35026717, Dana Roadnight, Styled Real Estate. HAR
