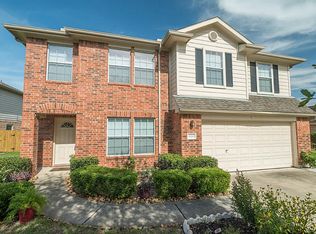
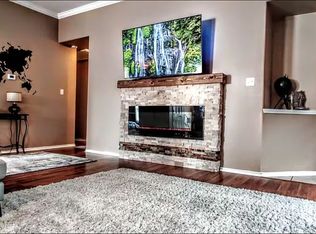
Beautifully maintained 4B/2.5B home in the desirable Villages at Northgate Crossing, located on a quiet cul-de-sac just 5 minutes from the ExxonMobil campus with easy access to I-45, the Grand Parkway, and the Hardy Toll Road. Enjoy peace of mind with a whole-house generator providing backup power during outages. The spacious covered patio spans the back of the home and features two ceiling fans. Interior highlights include crown molding, granite countertops in the kitchen and bathrooms, stainless steel appliances, double-pane windows, storm doors, and laminate flooring throughout—no carpet. The functional floor plan offers a formal dining room, spacious living room, kitchen, breakfast area, and utility room, all conveniently located on the first floor. A storage shed in the backyard provides additional space. Conveniently located near shopping, dining and schools.
For sale
$295,000
23314 Kobi Park Ct, Spring, TX 77373
4beds
2,330sqft
Single Family Residence
Built in 2004
6,921 Square Feet Lot
$290,000 Zestimate®
$127/sqft
$55/mo HOA
What's special
Formal dining roomStainless steel appliancesFunctional floor planDouble-pane windowsQuiet cul-de-sacStorm doorsCrown molding
- 15 days
- 422
- 93
Likely to sell faster than
Zillow last checked:
Listing updated:
Listed by:
Peng Yu TREC #0698931 601-842-3134,
Sweet Home Realty,
Begul Tunc TREC #0838476 510-502-7339,
Sweet Home Realty
Source: HAR,MLS#: 17842489
Facts & features
Interior
Bedrooms & bathrooms
- Bedrooms: 4
- Bathrooms: 3
- Full bathrooms: 2
- 1/2 bathrooms: 1
Primary bedroom
- Level: Second
- Area: 252
- Dimensions: 18 x 14
Bedroom
- Level: Second
- Area: 110
- Dimensions: 11 x 10
Bedroom
- Level: Second
- Area: 156
- Dimensions: 13 x 12
Bedroom
- Level: Second
- Area: 110
- Dimensions: 11 x 10
Other
- Level: First
- Area: 18
- Dimensions: 6 x 3
Other
- Level: Second
- Area: 40
- Dimensions: 10 x 4
Breakfast
- Level: First
- Area: 78
- Dimensions: 13 x 6
Dining room
- Level: First
- Area: 140
- Dimensions: 14 x 10
Kitchen
- Level: First
- Area: 169
- Dimensions: 13 x 13
Living room
- Level: First
- Area: 135
- Dimensions: 15 x 9
Primary bath
- Level: Second
- Area: 66
- Dimensions: 11 x 6
Utility room
- Level: First
- Area: 30
- Dimensions: 6 x 5
Heating
- Natural Gas
Cooling
- Ceiling Fan(s), Electric
Appliances
- Included: Disposal, Dryer, Refrigerator, Washer, Gas Oven, Microwave, Gas Range, Dishwasher
- Laundry: Electric Dryer Hookup
Features
- All Bedrooms Up, Primary Bed - 2nd Floor, Walk-In Closet(s)
- Flooring: Laminate, Tile
Interior area
- Total structure area: 2,330
- Total interior livable area: 2,330 sqft
Property
Parking
- Total spaces: 2
- Parking features: Attached
- Attached garage spaces: 2
Features
- Stories: 2
Lot
- Size: 6,921 Square Feet
- Features: Subdivided, 0 Up To 1/4 Acre
Details
- Parcel number: 1225840010012
Construction
Type & style
- Home type: SingleFamily
- Architectural style: Traditional
- Property subtype: Single Family Residence
Materials
- Brick, Cement Siding
- Foundation: Slab
- Roof: Composition
Condition
- New construction: No
- Year built: 2004
Utilities & green energy
- Sewer: Public Sewer
- Water: Public, Water District
Green energy
- Energy efficient items: Thermostat
Community & HOA
Community
- Subdivision: Villages Northgate Crossing
HOA
- Has HOA: Yes
- HOA fee: $655 annually
Location
- Region: Spring
Financial & listing details
- Price per square foot: $127/sqft
- Tax assessed value: $263,312
- Annual tax amount: $2,299
- Date on market: 9/17/2026
- Listing terms: Cash,Conventional,FHA,Investor,VA Loan
Estimated market value
$290,000
$276,000 - $305,000
$2,298/mo
Price history
| Date | Event | Price |
|---|---|---|
| 9/17/2026 | Listed for rent | $2,200$1/sqft |
Source:  HAR #78765032 Report a problem HAR #78765032 Report a problem | ||
| 8/7/2026 | Listing removed | $2,200$1/sqft |
Source: HAR #32296969 Report a problem | ||
| 7/21/2026 | Price change | $2,200-4.3%$1/sqft |
Source: HAR #32296969 Report a problem | ||
| 7/5/2026 | Listed for rent | $2,300+31.4%$1/sqft |
Source: HAR #32296969 Report a problem | ||
| 7/2/2020 | Listing removed | $1,750$1/sqft |
Source: Walzel Properties #7072474 Report a problem | ||
| 6/27/2020 | Listed for rent | $1,750+2.9%$1/sqft |
Source: Walzel Properties #7072474 Report a problem | ||
| 10/15/2018 | Listing removed | $1,700$1/sqft |
Source: RE/MAX United #62043252 Report a problem | ||
| 8/23/2018 | Listed for rent | $1,700$1/sqft |
Source: RE/MAX United #62043252 Report a problem | ||
| 8/17/2018 | Sold | -- |
Source: Agent Provided Report a problem | ||
| 7/13/2018 | Pending sale | $215,900$93/sqft |
Source: Berkshire Hathaway HomeService #69532056 Report a problem | ||
| 6/17/2018 | Listed for sale | $215,900+8%$93/sqft |
Source: Berkshire Hathaway HomeService #69532056 Report a problem | ||
| 10/19/2016 | Listing removed | $199,900$86/sqft |
Source: RE/MAX Northwest, REALTORS #10089050 Report a problem | ||
| 10/16/2016 | Price change | $199,900-9.1%$86/sqft |
Source: RE/MAX Northwest, REALTORS #10089050 Report a problem | ||
| 10/7/2016 | Listed for sale | $219,990$94/sqft |
Source: RE/MAX Northwest, REALTORS #10089050 Report a problem | ||
Public tax history
| Year | Property taxes | Tax assessment |
|---|---|---|
| 2025 | $2,299 -6.7% | $263,312 -9.1% |
| 2024 | $2,463 +7.3% | $289,684 -5.2% |
| 2023 | $2,296 +9.8% | $305,608 +12% |
| 2022 | $2,091 | $272,793 +22.1% |
| 2021 | -- | $223,507 +10.3% |
| 2020 | $1,712 -3.3% | $202,589 -1.7% |
| 2019 | $1,770 -69.3% | $206,170 +8.3% |
| 2018 | $5,758 | $190,326 |
| 2017 | $5,758 +11.1% | $190,326 +10.2% |
| 2016 | $5,183 +13.2% | $172,772 |
| 2015 | $4,578 | $172,772 +5% |
| 2014 | $4,578 | $164,543 +25.1% |
| 2013 | -- | $131,500 |
| 2012 | -- | $131,500 |
| 2011 | -- | $131,500 |
| 2010 | -- | $131,500 |
| 2009 | -- | $131,500 -15.6% |
| 2007 | -- | $155,775 +16.9% |
| 2006 | -- | $133,290 |
| 2005 | -- | -- |
Find assessor info on the county website
Monthly payment
Est. payment
Payment breakdown
Explore the cost of this home by adjusting the details. Changes won't be saved.Climate risks
Neighborhood: Northgate Crossing
Nearby schools
Schools provided by the listing agent
- Elementary: Northgate Elementary School
- Middle: Springwoods Village Middle School
- High: Spring High School
Source: HAR. This data may not be complete. We recommend contacting the local school district to confirm school assignments for this home.
Similar homes
- $265,0003 bd2 ba2.1k sqft23211 Goldensong Ct, Spring, TX 77373For Sale
 MLS ID #55809651, Lori Austin, Better Homes and Gardens Real Estate Gary Greene - Sugar Land. HAR
 - $322,0003 bd2 ba2.5k sqft631 Timberstand Ln, Spring, TX 77373For Sale
 MLS ID #46623304, Christian Meacham, Keller Williams Realty The Woodlands. HAR
 - $310,0004 bd3 ba2.4k sqft3418 Lockgate Dr, Spring, TX 77388For Sale
 MLS ID #59538050, Tracy Gremillion, Keller Williams Signature. HAR
 - $250,0004 bd3 ba2.4k sqft22523 Spring Crossing Dr, Spring, TX 77373For Sale
 MLS ID #61160134, Susan Chang, AJC Signature Realty LLC. HAR
