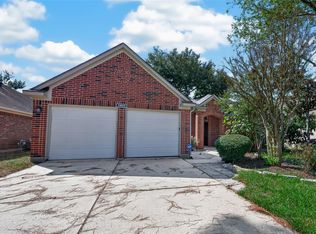
Welcome home to this inviting 3-bedroom, 2-bath home located in a gated neighborhood offering comfort, convenience, and a versatile floor plan. The spacious living area provides plenty of room to relax or entertain, while the kitchen flows easily into the main living spaces for everyday functionality. A dedicated study offers the perfect space for a home office, reading room, or additional flex space. The private primary suite features an adjoining bath, while two secondary bedrooms and a full bath provide plenty of room for family or guests. Enjoy the ease of no carpet throughout, making maintenance simple. Step outside to a spacious backyard with plenty of room to relax, play, or create your own outdoor retreat. Conveniently located near shopping, dining, hospitals, everyday necessities, and major highways for an easy commute. A wonderful combination of location, space, and functionality! New Roof!
Pending
$290,000
3527 Azalea Sands Dr, Spring, TX 77386
3beds
1,705sqft
Single Family Residence
Built in 2004
6,024 Square Feet Lot
$284,100 Zestimate®
$170/sqft
$83/mo HOA
What's special
Dedicated studyNew roof
- 42 days
- 244
- 32
Zillow last checked:
Listing updated:
Listed by:
Zonia Alvarez TREC #0567504 832-768-2649,
Coldwell Banker Realty - Lake Conroe/Willis,
Wendy Welsh TREC #0422005 936-672-6161,
Coldwell Banker Realty - Lake Conroe/Willis
Source: HAR,MLS#: 18835799
Facts & features
Interior
Bedrooms & bathrooms
- Bedrooms: 3
- Bathrooms: 2
- Full bathrooms: 2
Primary bedroom
- Level: First
- Area: 210
- Dimensions: 15x14
Bedroom
- Level: First
- Area: 110
- Dimensions: 11x10
Bedroom
- Level: First
- Area: 110
- Dimensions: 11x10
Other
- Level: First
- Area: 144
- Dimensions: 12x12
Breakfast
- Level: First
- Area: 112
- Dimensions: 14x8
Kitchen
- Level: First
- Area: 140
- Dimensions: 14x10
Living room
- Level: First
- Area: 252
- Dimensions: 18x14
Utility room
- Level: First
- Area: 42
- Dimensions: 7x6
Heating
- Natural Gas
Cooling
- Ceiling Fan(s), Electric
Appliances
- Included: Disposal, Microwave, Gas Range, Dishwasher
- Laundry: Electric Dryer Hookup, Gas Dryer Hookup, Washer Hookup
Features
- All Bedrooms Down, En-Suite Bath, Primary Bed - 1st Floor, Walk-In Closet(s)
- Flooring: Tile
- Windows: Window Coverings
- Number of fireplaces: 1
- Fireplace features: Gas Log
Interior area
- Total structure area: 1,705
- Total interior livable area: 1,705 sqft
Property
Parking
- Total spaces: 2
- Parking features: Attached, Garage Door Opener
- Attached garage spaces: 2
Features
- Stories: 1
- Patio & porch: Patio/Deck
- Has spa: Yes
Lot
- Size: 6,024 Square Feet
- Features: Back Yard, Cul-De-Sac, Subdivided, 0 Up To 1/4 Acre
Details
- Parcel number: 320626
Construction
Type & style
- Home type: SingleFamily
- Architectural style: Traditional
- Property subtype: Single Family Residence
Materials
- Brick, Cement Siding
- Foundation: Slab
- Roof: Composition
Condition
- New construction: No
- Year built: 2004
Utilities & green energy
- Water: Water District
Community & HOA
Community
- Subdivision: Canyon Gate At Legends Ranch
HOA
- Has HOA: Yes
- Amenities included: Clubhouse, Controlled Access, Park, Pond, Tennis Court(s)
- HOA fee: $990 annually
Location
- Region: Spring
Financial & listing details
- Price per square foot: $170/sqft
- Tax assessed value: $258,165
- Annual tax amount: $5,495
- Date on market: 8/30/2026
- Listing terms: Cash,Conventional,FHA,VA Loan
- Ownership: Full Ownership
- Road surface type: Concrete
Estimated market value
$284,100
$270,000 - $298,000
$2,042/mo
Price history
| Date | Event | Price |
|---|---|---|
| 10/5/2026 | Pending sale | $290,000$170/sqft |
Source:  HAR #18835799 Report a problem HAR #18835799 Report a problem | ||
| 8/30/2026 | Listed for sale | $290,000+9.4%$170/sqft |
Source: HAR #18835799 Report a problem | ||
| 10/5/2022 | Listing removed | -- |
Source: HAR #21242879 Report a problem | ||
| 9/10/2022 | Pending sale | $265,000$155/sqft |
Source: HAR #21242879 Report a problem | ||
| 9/10/2022 | Listed for sale | $265,000$155/sqft |
Source: HAR #21242879 Report a problem | ||
| 9/3/2022 | Pending sale | $265,000$155/sqft |
Source: HAR #21242879 Report a problem | ||
| 8/31/2022 | Listed for sale | $265,000+76.8%$155/sqft |
Source: HAR #21242879 Report a problem | ||
| 11/1/2013 | Sold | -- |
Source: Agent Provided Report a problem | ||
| 9/6/2013 | Listed for sale | $149,900+12.7%$88/sqft |
Source: Keller Williams Professionals #38609744 Report a problem | ||
| 4/28/2011 | Listing removed | $1,350$1/sqft |
Source: Keller Williams - The Woodlands #47480587 Report a problem | ||
| 3/4/2011 | Sold | -- |
Source: Public Record Report a problem | ||
| 2/16/2011 | Price change | $133,000-4.7%$78/sqft |
Source: Keller Williams - The Woodlands #30868494 Report a problem | ||
| 2/13/2011 | Price change | $1,350-3.6%$1/sqft |
Source: Keller Williams - The Woodlands #47480587 Report a problem | ||
| 1/29/2011 | Price change | $139,500-2.4%$82/sqft |
Source: Keller Williams - The Woodlands #30868494 Report a problem | ||
| 1/27/2011 | Listed for rent | $1,400$1/sqft |
Source: Keller Williams - The Woodlands #47480587 Report a problem | ||
| 1/9/2011 | Listed for sale | $143,000$84/sqft |
Source: Keller Williams Realty The Woodlands #30868494 Report a problem | ||
Public tax history
| Year | Property taxes | Tax assessment |
|---|---|---|
| 2025 | $3,829 -15% | $258,165 -5.7% |
| 2024 | $4,503 -22.9% | $273,663 +1.4% |
| 2023 | $5,844 | $269,850 +16.3% |
| 2022 | -- | $231,960 +20% |
| 2021 | $3,626 -2.4% | $193,300 +3.6% |
| 2020 | $3,717 +3.7% | $186,640 +6.9% |
| 2019 | $3,585 -5.2% | $174,600 |
| 2018 | $3,782 -2.7% | $174,600 |
| 2017 | $3,887 -17.4% | $174,600 +0.3% |
| 2016 | $4,706 +10.9% | $174,160 +10% |
| 2015 | $4,245 | $158,330 +10% |
| 2014 | $4,245 | $143,940 +6.9% |
| 2013 | -- | $134,710 |
| 2012 | -- | $134,710 |
| 2011 | -- | $134,710 -8.1% |
| 2010 | -- | $146,510 +1.3% |
| 2009 | -- | $144,670 +10% |
| 2008 | -- | $131,520 +10% |
| 2007 | -- | $119,560 |
| 2006 | -- | $119,560 |
| 2005 | -- | $119,560 +710.6% |
| 2004 | -- | $14,750 |
Find assessor info on the county website
Monthly payment
Est. payment
Payment breakdown
Explore the cost of this home by adjusting the details. Changes won't be saved.Climate risks
Neighborhood: Ledgends Ranch
Nearby schools
Schools provided by the listing agent
- Elementary: Birnham Woods Elementary School
- Middle: York Junior High School
- High: Grand Oaks High School
Source: HAR. This data may not be complete. We recommend contacting the local school district to confirm school assignments for this home.
Similar homes
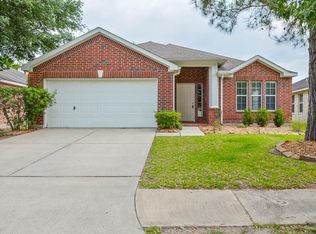
- $275,0003 bd2 ba1.6k sqft30026 Luna Lakes Dr, Spring, TX 77386For Sale
 MLS ID #21395519, Ryan Jockers, Better Homes and Gardens Real Estate Gary Greene - Champions. HAR
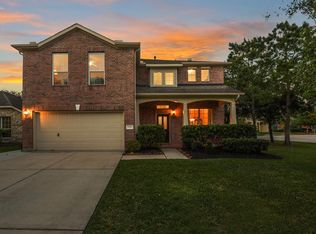
 - $310,0003 bd2 ba2k sqft27407 Gatlin Ln, Spring, TX 77386For Sale
 MLS ID #86296440, Melissa Marshall, CB&A, Realtors-Katy. HAR
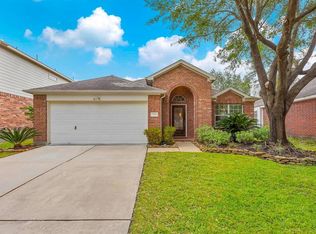
 - $289,9004 bd3 ba2.4k sqft3643 Avalon Spring Ln, Spring, TX 77386For Sale
 MLS ID #40878627, Crystal Lucas, Weichert, Realtors - The Murray Group. HAR
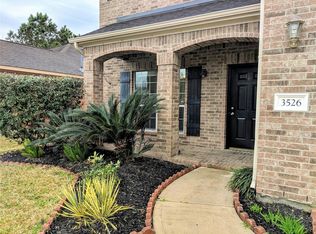
 - $274,9003 bd2 ba1.7k sqft31003 N Head Dr, Spring, TX 77386For Sale
 MLS ID #27746538, Eriko Ishii, eXp Realty LLC. HAR
