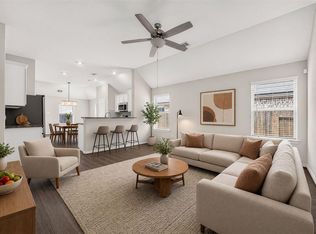
Beautiful 1 story in one of the most sought-after communities in Spring. Drenched in sunlight, this home offers a neutral color palette, smart home features, tile floors (NO CARPET) & a spacious, open-concept layout. The family room flows seamlessly into the kitchen, complete with stainless steel appliances, granite counters, bar seating & the dining area. The private primary suite is generously sized & offers a spa-like ensuite with double sinks, soaking tub & separate shower along with a large walk-in closet. Enjoy the outdoors on the front porch perfect for rocking chairs, morning coffee & a good book or the patio overlooking the back yard with room for a pool, playset & garden plus Base Power. Harmony residents enjoy resort-style amenities: 2 pools, 2 splash pads, walking trails, sports courts, gym, clubhouse & playgrounds. Zoned to highly rated Conroe ISD with easy access to Grand Parkway 99, I-45, Hardy Toll Road & The Woodlands. Floor plan & info on the Base Power attached.
For sale
Price cut: $9K (9/4)
$299,000
4480 Lone Alcove Dr, Spring, TX 77386
3beds
1,568sqft
Single Family Residence
Built in 2018
5,667 Square Feet Lot
$292,800 Zestimate®
$191/sqft
$92/mo HOA
What's special
- 35 days
- 166
- 18
Zillow last checked:
Listing updated:
Listed by:
Melissa Franklin TREC #0652598 713-828-1177,
RE/MAX Integrity
Source: HAR,MLS#: 70477098
Facts & features
Interior
Bedrooms & bathrooms
- Bedrooms: 3
- Bathrooms: 2
- Full bathrooms: 2
Primary bedroom
- Level: First
- Area: 240
- Dimensions: 16x15
Bedroom
- Level: First
- Area: 120
- Dimensions: 12x10
Bedroom
- Level: First
- Area: 120
- Dimensions: 12x10
Breakfast
- Level: First
- Area: 108
- Dimensions: 12x9
Family room
- Level: First
- Area: 240
- Dimensions: 16x15
Kitchen
- Level: First
- Area: 144
- Dimensions: 12x12
Heating
- Natural Gas
Cooling
- Ceiling Fan(s), Electric
Appliances
- Included: ENERGY STAR Qualified Appliances, Disposal, Gas Oven, Microwave, Gas Range, Dishwasher
- Laundry: Electric Dryer Hookup, Washer Hookup
Features
- Formal Entry/Foyer, High Ceilings, Prewired for Alarm System, 2 Bedrooms Down, All Bedrooms Down, En-Suite Bath, Primary Bed - 1st Floor, Walk-In Closet(s)
- Flooring: Laminate, Tile
- Doors: Insulated Doors
- Windows: Insulated/Low-E windows, Window Coverings
- Has fireplace: No
Interior area
- Total structure area: 1,568
- Total interior livable area: 1,568 sqft
Video & virtual tour
Property
Parking
- Total spaces: 2
- Parking features: Attached, Garage Door Opener, Double-Wide Driveway
- Attached garage spaces: 2
Features
- Stories: 1
- Patio & porch: Covered, Patio/Deck, Porch
- Exterior features: Side Yard, Sprinkler System
- Fencing: Back Yard
Lot
- Size: 5,667 Square Feet
- Features: Back Yard, Subdivided, 0 Up To 1/4 Acre
Details
- Parcel number: 485686
Construction
Type & style
- Home type: SingleFamily
- Architectural style: Traditional
- Property subtype: Single Family Residence
Materials
- Brick, Cement Siding, Stone
- Foundation: Slab
- Roof: Composition
Condition
- New construction: No
- Year built: 2018
Details
- Builder name: Lennar
Utilities & green energy
- Water: Water District
Green energy
- Energy efficient items: Attic Vents, Thermostat, Lighting, HVAC, HVAC>15 SEER, Exposure/Shade
Community & HOA
Community
- Features: Subdivision Tennis Court
- Security: Prewired for Alarm System
- Subdivision: Harmony
HOA
- Has HOA: Yes
- Amenities included: Basketball Court, Clubhouse, Controlled Access, Fitness Center, Jogging Path, Park, Party Room, Picnic Area, Playground, Pond, Pool, Splash Pad, Sport Court, Tennis Court(s), Trail(s)
- HOA fee: $1,100 annually
Location
- Region: Spring
Financial & listing details
- Price per square foot: $191/sqft
- Tax assessed value: $292,264
- Annual tax amount: $7,054
- Date on market: 9/4/2026
- Listing terms: Cash,Conventional,FHA,VA Loan
- Exclusions: See Attached
- Ownership: Full Ownership
- Road surface type: Concrete, Curbs, Gutters
Estimated market value
$292,800
$278,000 - $307,000
$2,190/mo
Price history
| Date | Event | Price |
|---|---|---|
| 9/4/2026 | Price change | $299,000-2.9%$191/sqft |
Source:  HAR #70477098 Report a problem HAR #70477098 Report a problem | ||
| 8/18/2026 | Price change | $308,000-3.1%$196/sqft |
Source: HAR #30157392 Report a problem | ||
| 8/7/2026 | Listed for sale | $318,000$203/sqft |
Source: HAR #30157392 Report a problem | ||
| 5/19/2026 | Listing removed | $318,000$203/sqft |
Source: HAR #30157392 Report a problem | ||
| 5/4/2026 | Listed for sale | $318,000$203/sqft |
Source: HAR #30157392 Report a problem | ||
Public tax history
| Year | Property taxes | Tax assessment |
|---|---|---|
| 2025 | $2,969 -1.5% | $292,264 +8.8% |
| 2024 | $3,015 +14.2% | $268,664 +10% |
| 2023 | $2,639 | $244,240 +0.8% |
| 2022 | -- | $242,220 +20% |
| 2021 | $3,224 +0.1% | $201,850 +3.1% |
| 2020 | $3,220 +0.1% | $195,790 +1.7% |
| 2019 | $3,217 | $192,590 |
Find assessor info on the county website
Monthly payment
Est. payment
Payment breakdown
Explore the cost of this home by adjusting the details. Changes won't be saved.Climate risks
Neighborhood: 77386
Nearby schools
Schools provided by the listing agent
- Elementary: Ann K. Snyder Elementary School
- Middle: York Junior High School
- High: Grand Oaks High School
Source: HAR. This data may not be complete. We recommend contacting the local school district to confirm school assignments for this home.
Similar homes
- $329,0003 bd2 ba1.7k sqft28052 Dove Chase Dr, Spring, TX 77386For Sale
 MLS ID #19562948, Michael Thorman, JLA Realty. HAR
 - $319,5003 bd2 ba1.6k sqft4227 Green Landing Dr, Spring, TX 77386For Sale
 MLS ID #65752913, Gretchen Barrilleaux, Coldwell Banker Realty - Memorial Office. HAR
 - $325,0003 bd2 ba1.5k sqft4827 Marigold Breeze Dr, Spring, TX 77386For Sale
 MLS ID #6852273, Tara Anderson, Keller Williams Realty Metropolitan. HAR
 - $310,0003 bd3 ba1.8k sqft4314 Foggy Creek Ln, Spring, TX 77386For Sale
 MLS ID #10530953, Evan Ballew, Top Guns Realty on Lake Conroe. HAR
