Welcome to 5619 Avalon Woods Drive! Built by D.R. Horton in 2024, this move-in ready 3-bedroom, 2-bath home offers a thoughtfully designed single-story layout with a 2-car garage. Step inside to an open-concept kitchen, dining and living area featuring durable vinyl plank flooring and plenty of natural light. The kitchen offers Shaker-style cabinetry, stainless steel appliances, generous counter space, a large island and walk-in pantry. The primary suite features a private bath and walk-in closet, while two secondary bedrooms provide flexibility for guests, a home office or more. Refrigerator, washer and dryer included! Outside, enjoy a spacious fully fenced backyard with plenty of room to relax, play or entertain. Conveniently located in Breckenridge East with easy access to Grand Parkway, Hardy Toll Road, I-45, shopping, dining and Bush Intercontinental Airport.
For sale
$249,900
5619 Avalon Woods Dr, Spring, TX 77373
3beds
1,336sqft
Single Family Residence
Built in 2024
4,800 Square Feet Lot
$246,900 Zestimate®
$187/sqft
$33/mo HOA
What's special
- 47 days
- 55
- 0
Zillow last checked:
Listing updated:
Listed by:
Laci Barnard TREC #0567744 832-567-6466,
Real Broker, LLC
Source: HAR,MLS#: 36422374
Facts & features
Interior
Bedrooms & bathrooms
- Bedrooms: 3
- Bathrooms: 2
- Full bathrooms: 2
Primary bedroom
- Level: First
- Area: 161.74
- Dimensions: 14'2"x 11'5'
Bedroom
- Level: First
- Area: 110.19
- Dimensions: 10'9" x 10'3"
Bedroom
- Level: First
- Area: 111.98
- Dimensions: 10'9" x 10'5'
Kitchen
- Level: First
- Area: 174.17
- Dimensions: 13'9" x 12'8"
Living room
- Level: First
- Dimensions: 13'9" × 13'1"
Utility room
- Level: First
- Area: 45
- Dimensions: 4'6" x 10'
Heating
- Natural Gas
Cooling
- Ceiling Fan(s), Electric
Appliances
- Included: Disposal, Electric Oven, Microwave, Gas Range, Dishwasher
- Laundry: Electric Dryer Hookup, Washer Hookup
Features
- Crown Molding, Prewired for Alarm System, All Bedrooms Down, En-Suite Bath, Primary Bed - 1st Floor, Walk-In Closet(s)
- Flooring: Carpet, Vinyl
Interior area
- Total structure area: 1,336
- Total interior livable area: 1,336 sqft
Property
Parking
- Total spaces: 2
- Parking features: Attached
- Attached garage spaces: 2
Features
- Stories: 1
- Patio & porch: Covered, Patio/Deck, Porch
- Exterior features: Side Yard
- Fencing: Full
Lot
- Size: 4,800 Square Feet
- Features: Subdivided, 0 Up To 1/4 Acre
Details
- Parcel number: 1421310030028
Construction
Type & style
- Home type: SingleFamily
- Architectural style: Traditional
- Property subtype: Single Family Residence
Materials
- Brick
- Foundation: Slab
- Roof: Composition
Condition
- New construction: No
- Year built: 2024
Utilities & green energy
- Sewer: Public Sewer
- Water: Public, Water District
Community & HOA
Community
- Security: Prewired for Alarm System
- Subdivision: Breckenridge East
HOA
- Has HOA: Yes
- Amenities included: Park, Picnic Area, Playground
- HOA fee: $400 annually
Location
- Region: Spring
Financial & listing details
- Price per square foot: $187/sqft
- Tax assessed value: $244,130
- Annual tax amount: $7,287
- Date on market: 8/31/2026
- Listing terms: Cash,Conventional,FHA,VA Loan
- Road surface type: Concrete, Curbs, Gutters
Estimated market value
$246,900
$235,000 - $259,000
$1,944/mo
Price history
| Date | Event | Price |
|---|---|---|
| 8/31/2026 | Listed for sale | $249,900$187/sqft |
Source:  HAR #36422374 Report a problem HAR #36422374 Report a problem | ||
Public tax history
| Year | Property taxes | Tax assessment |
|---|---|---|
| 2025 | $2,131 +835.2% | $244,130 +810.9% |
| 2024 | $228 | $26,800 |
Find assessor info on the county website
Monthly payment
Est. payment
Payment breakdown
Explore the cost of this home by adjusting the details. Changes won't be saved.Climate risks
Neighborhood: 77373
Nearby schools
Schools provided by the listing agent
- Elementary: Chet Burchett Elementary School
- Middle: Ricky C Bailey M S
- High: Spring High School
Source: HAR. This data may not be complete. We recommend contacting the local school district to confirm school assignments for this home.
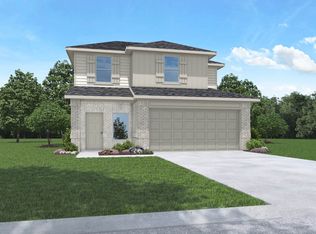
Similar homes
- $250,0003 bd2 ba1.5k sqft5119 Belmont Hill Ct, Spring, TX 77373For Sale
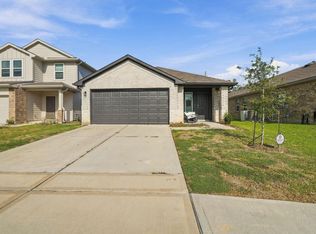 MLS ID #76928548, Emmanuel Fonseca, eXp Realty, LLC. HAR
 - $255,0003 bd2 ba1.2k sqft24307 Oriole Summit Dr, Spring, TX 77373For Sale
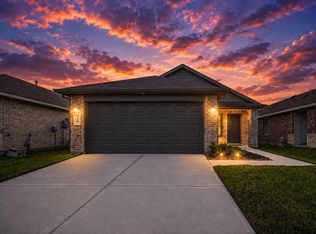 MLS ID #42497276, Velanka Antao, Keller Williams Realty Southwest. HAR
 - $259,9003 bd2 ba1.4k sqft24219 Oriole Summit Dr, Spring, TX 77373For Sale
 MLS ID #21798881, Ramina Edelen, Rocket Realtors. HAR
 - $270,0003 bd2 ba1.6k sqft24318 Pebble Crescent Ln, Spring, TX 77373For Sale
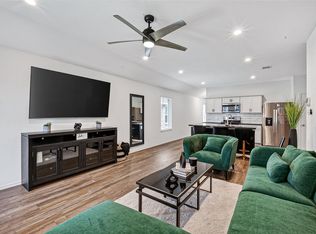 MLS ID #45770785, Tonika Cramond, JLA Realty. HAR
