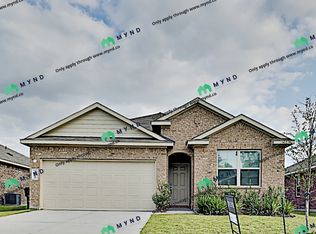
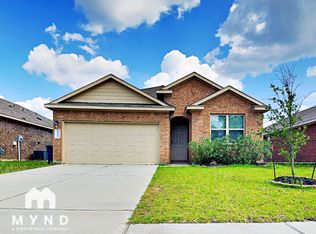
Some homes claim to be move-in ready… but this one truly is! Better than new 1-story in Porter’s Mill, ideally located on a quiet cul-de-sac. Fresh landscaping & inviting curb appeal set the tone for a home that’s been beautifully maintained. Inside, you’ll find an open-concept layout with fresh paint, vinyl plank flooring, & a spacious living, dining, & kitchen space. The kitchen features stainless steel appliances (fridge included), granite countertops, rich cabinetry, + a gas range. A split-bedroom floor plan offers added privacy, while the primary suite includes dual sinks, soaking tub, separate shower, & large walk-in closet. 4 TV's throughout also included! Enjoy relaxing on the covered patio with the added bonus of low maintenance landscape plus new fence! Neighborhood amenities include nearby pool, splash pad, park, & more! Convenient access to FM 1314, SH 99, & IH 69 for an easy commute. See it TODAY & ask about FULLY FURNISHED options for true move-in ease. Welcome Home!!!
For sale
Price cut: $5K (8/3)
$255,000
18064 Atwood Mill Dr, New Caney, TX 77357
3beds
1,503sqft
Single Family Residence
Built in 2018
5,797 Square Feet Lot
$251,300 Zestimate®
$170/sqft
$68/mo HOA
What's special
New fenceFresh paintVinyl plank flooringLow maintenance landscapeGranite countertopsInviting curb appealSplit-bedroom floor plan
- 102 days |
- 141 |
- 6 |
Zillow last checked:
Listing updated:
Listed by:
Lyndsie Gourley TREC #0733067 936-537-0997,
RE/MAX Integrity
Source: HAR,MLS#: 28397386
Facts & features
Interior
Bedrooms & bathrooms
- Bedrooms: 3
- Bathrooms: 2
- Full bathrooms: 2
Rooms
- Room types: Family Room, Utility Room
Primary bedroom
- Level: First
- Area: 192
- Dimensions: 16x12
Bedroom
- Level: First
- Area: 90
- Dimensions: 10x9
Bedroom
- Level: First
- Area: 110
- Dimensions: 11x10
Kitchen
- Level: First
- Area: 168
- Dimensions: 14x12
Living room
- Level: First
- Area: 240
- Dimensions: 16x15
Utility room
- Level: First
- Area: 35
- Dimensions: 5 x 7
Heating
- Natural Gas
Cooling
- Electric
Appliances
- Included: Refrigerator, Oven, Microwave, Electric Range, Dishwasher
- Laundry: Electric Dryer Hookup, Gas Dryer Hookup, Washer Hookup
Features
- 1 Bedroom Down - Not Primary BR, 2 Bedrooms Down, All Bedrooms Down, En-Suite Bath, Primary Bed - 1st Floor, Split Plan, Walk-In Closet(s)
- Flooring: Vinyl
Interior area
- Total structure area: 1,503
- Total interior livable area: 1,503 sqft
Property
Parking
- Total spaces: 2
- Parking features: Attached, Garage Door Opener, Double-Wide Driveway
- Attached garage spaces: 2
Features
- Stories: 1
- Patio & porch: Covered, Patio/Deck
- Fencing: Back Yard,Full
Lot
- Size: 5,797 Square Feet
- Features: Back Yard, Cul-De-Sac, Subdivided, 0 Up To 1/4 Acre
Details
- Parcel number: 484501
Construction
Type & style
- Home type: SingleFamily
- Architectural style: Traditional
- Property subtype: Single Family Residence
Materials
- Brick, Cement Siding
- Foundation: Slab
- Roof: Composition
Condition
- New construction: No
- Year built: 2018
Utilities & green energy
- Sewer: Public Sewer
- Water: Public, Water District
Community & HOA
Community
- Subdivision: Porters Mill
HOA
- Has HOA: Yes
- Amenities included: Picnic Area, Playground, Pool, Splash Pad
- HOA fee: $815 annually
Location
- Region: New Caney
Financial & listing details
- Price per square foot: $170/sqft
- Tax assessed value: $226,799
- Annual tax amount: $6,113
- Date on market: 5/6/2026
- Listing terms: Cash,Conventional,FHA,Investor,VA Loan
Estimated market value
$251,300
$239,000 - $264,000
$1,898/mo
Price history
| Date | Event | Price |
|---|---|---|
| 8/3/2026 | Price change | $255,000-1.9%$170/sqft |
Source:  HAR #28397386 Report a problem HAR #28397386 Report a problem | ||
| 7/13/2026 | Price change | $260,000-1.9%$173/sqft |
Source: HAR #28397386 Report a problem | ||
| 6/4/2026 | Price change | $265,000-1.5%$176/sqft |
Source: HAR #28397386 Report a problem | ||
| 5/7/2026 | Listed for sale | $269,000+8%$179/sqft |
Source: HAR #28397386 Report a problem | ||
| 11/14/2023 | Listing removed | -- |
Source: HAR #36641491 Report a problem | ||
| 10/13/2023 | Pending sale | $249,000$166/sqft |
Source: HAR #36641491 Report a problem | ||
| 10/6/2023 | Listed for sale | $249,000+13.4%$166/sqft |
Source: HAR #36641491 Report a problem | ||
| 9/26/2021 | Listing removed | -- |
Source: HAR #80228851 Report a problem | ||
| 8/25/2021 | Pending sale | $219,500$146/sqft |
Source: HAR #80228851 Report a problem | ||
| 8/20/2021 | Listed for sale | $219,500$146/sqft |
Source: HAR #80228851 Report a problem | ||
Public tax history
| Year | Property taxes | Tax assessment |
|---|---|---|
| 2025 | $1,970 -36.7% | $226,799 -6.7% |
| 2024 | $3,113 +6.9% | $243,078 +4% |
| 2023 | $2,914 | $233,620 +3% |
| 2022 | -- | $226,710 +27.7% |
| 2021 | $4,156 +2.1% | $177,600 +4.8% |
| 2020 | $4,072 +95.7% | $169,430 +159.2% |
| 2019 | $2,080 | $65,360 |
Find assessor info on the county website
Monthly payment
Est. payment
Payment breakdown
Explore the cost of this home by adjusting the details. Changes won't be saved.Climate risks
Neighborhood: 77357
Nearby schools
GreatSchools rating
- 5/10Robert Crippen Elementary SchoolGrades: PK-5Distance: 2.5 mi
- 4/10White Oak Middle SchoolGrades: 6-8Distance: 5.7 mi
- 5/10Porter High SchoolGrades: 9-12Distance: 3.6 mi
Schools provided by the listing agent
- Elementary: Robert Crippen Elementary School
- Middle: White Oak Middle School (New Caney)
- High: Porter High School (New Caney)
Source: HAR. This data may not be complete. We recommend contacting the local school district to confirm school assignments for this home.
- $265,5004 bd2 ba1.9k sqft18060 Atwood Mill Dr, Conroe, TX 77302Off Market
- $265,5004 bd2 ba1.9k sqft18060 Atwood Mill Dr #1, Conroe, TX 77302Off Market
- $249,2004 bd2 ba1.9k sqft18060 Atwood Mill Dr, New Caney, TX 77357Off Market
- $255,600-- bd2 ba1.9k sqft18068 Atwood Mill Dr, New Caney, TX 77357Off Market
- $238,100-- bd2 ba1.7k sqft18056 Atwood Mill Dr, New Caney, TX 77357Off Market
- $308,9004 bd3 ba2.5k sqft18072 Atwood Mill Dr, NEW CANEY, TX 77357Off Market
- $272,6004 bd3 ba2.3k sqft18145 Woodpecker Trl, New Caney, TX 77357Off Market
- $214,900-- bd2 ba1.5k sqft18149 Woodpecker Trl, New Caney, TX 77357Off Market
A local agent can set up tours, give advice and negotiate with sellers.
A local lender can help you make sure your offer is ready when you are.
Similar homes
- $254,0003 bd2 ba1.6k sqft18324 Timbermill Ln, New Caney, TX 77357For Sale
 MLS ID #59228290, Tamatha Mayfield, Wychico Realty LLC. HAR
 - $269,9004 bd2 ba2k sqft18693 Swainboro Dr, New Caney, TX 77357For Sale
 MLS ID #36605193, Matthew Guzman, RE/MAX Universal. HAR
 - $270,0003 bd2 ba1.7k sqft22409 Kinley St, New Caney, TX 77357For Sale
 MLS ID #45223781, May Pham, eXp Realty LLC. HAR
 - $245,0003 bd2 ba1.7k sqft20935 Canary Wood Ln, New Caney, TX 77357For Sale
 MLS ID #2440266, Heather Trejo, JLA Realty. HAR
 - $242,0004 bd2 ba1.5k sqft18830 Amaro Hills Dr, New Caney, TX 77357For SaleMLS ID #96781262, Lisa McFee, JLA Realty. HAR
- $224,9004 bd2 ba1.7k sqft21106 Waze Lewis Dr, New Caney, TX 77357For SaleMLS ID #56798538, Lynn Rulong, Connect Realty.com. HAR
- $--4 bd3 ba1.7k sqft16481 Moss Ln, Porter, TX 77365AuctionXome
- $269,0004 bd2 ba1.7k sqft21456 Rustic Elm Dr, New Caney, TX 77357For SaleMLS ID #12004102, Greg Fridell, Keller Williams Realty The Woodlands. HAR
- $219,0003 bd2 ba1.3k sqft17414 Cyprian Cedar Ln, New Caney, TX 77357For SaleMLS ID #34083898, Nayara Bautista, CB&A, Realtors. HAR
- $249,9903 bd4 ba1.6k sqft21577 Starry Night Dr, New Caney, TX 77357For SaleMLS ID #7717088, Nilda Salinas, Step Real Estate. HAR
- $269,0003 bd2 ba1.8k sqft9951 Chimney Swift Ln, Conroe, TX 77385For SaleMLS ID #35845626, Joshua Hight, Nan & Company Properties - Corporate Office (Heights). HAR
- $259,9993 bd3 ba1.9k sqft16906 Rich Pines Dr, Conroe, TX 77302For SaleMLS ID #19921051, Madisson Sandoval Rodriguez, JLA Realty. HAR
- $225,0004 bd2 ba1.6k sqft25914 Northpark Birch Dr, Porter, TX 77365For SaleMLS ID #14538733, Evan Mangan, Orchard Brokerage. HAR
- $285,0004 bd2 ba1.9k sqft14319 Rain Dr, New Caney, TX 77357For SaleMLS ID #9947957, Matthew Young, Keller Williams Houston Central. HAR
- $248,7493 bd2 ba1.6k sqft3010 E Legends Bend Dr, Spring, TX 77386For SaleMLS ID #42171772, Diane Boyd, Compass RE Texas, LLC - West Houston. HAR
- $285,0004 bd2 ba1.7k sqft18811 Ribolla Dr, New Caney, TX 77357For SaleMLS ID #68389284, Maritza Carmona, Creek Realty. HAR
- $309,9003 bd2 ba2k sqft22139 Juniper Crossing Dr, New Caney, TX 77357For SaleMLS ID #20811521, Thomas Sharpe, Texas Shoreline Properties. HAR
- $238,5003 bd2 ba1.4k sqft20072 Northpark Ash Ln, Porter, TX 77365For SaleMLS ID #66313761, Kelly Polasek, RE/MAX Universal. HAR
- $355,0004 bd2 ba1.8k sqft811 Republic Rd, New Caney, TX 77357For SaleMLS ID #28156478, Regina Coats, JLA Realty. HAR
- $255,0003 bd2 ba1.2k sqft24307 Oriole Summit Dr, Spring, TX 77373For SaleMLS ID #21115020, Velanka Antao, Keller Williams Realty Southwest. HAR
