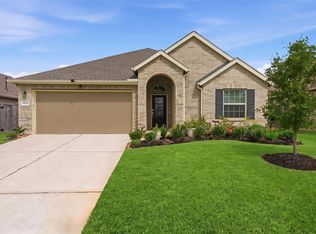
Located in the sought-after Tavola master-planned community, 18830 Amaro Hills Dr offers a well-balanced blend of functional design and comfortable living. This 4 BR/2 BA home features an open-concept layout that seamlessly connects the kitchen, dining & living areas—ideal for both everyday living and entertaining. The kitchen is equipped with abundant cabinetry, and generous prep space, all positioned to overlook the main living area for easy interaction. The living room is enhanced ample natural light, creating an inviting and airy atmosphere. The primary suite is situated for privacy and features a well-proportioned bedroom, plus en-suite bath that includes dual vanities, a soaking tub, separate shower, and a walk-in closet. Secondary bedrooms offer flexible space suitable for a variety of uses. Residents benefit from access to amenities such as a recreation center, pool, greenbelt trails, and convenient proximity to major thoroughfares, shopping, dining, and everyday conveniences.
For sale
Price cut: $3K (6/18)
$242,000
18830 Amaro Hills Dr, New Caney, TX 77357
4beds
1,538sqft
:
Get pre-qualified$1,805/mo
Single Family Residence
Built in 2020
6,033 Square Feet Lot
$237,900 Zestimate®
$157/sqft
$67/mo HOA
What's special
- 97 days |
- 122 |
- 20 |
Zillow last checked:
Listing updated:
Listed by:
Lisa McFee TREC #0756071 346-331-7412,
JLA Realty
Source: HAR,MLS#: 96781262
Facts & features
Interior
Bedrooms & bathrooms
- Bedrooms: 4
- Bathrooms: 2
- Full bathrooms: 2
Rooms
- Room types: Family Room
Primary bedroom
- Level: First
- Area: 195
- Dimensions: 13x15
Bedroom
- Level: First
- Area: 100
- Dimensions: 10x10
Bedroom
- Level: First
- Area: 110
- Dimensions: 10x11
Bedroom
- Level: First
- Area: 100
- Dimensions: 10x10
Breakfast
- Level: First
- Area: 100
- Dimensions: 10x10
Family room
- Level: First
- Area: 225
- Dimensions: 15x15
Kitchen
- Level: First
- Area: 132
- Dimensions: 11x12
Heating
- Natural Gas, Solar
Cooling
- Ceiling Fan(s), Electric
Appliances
- Included: ENERGY STAR Qualified Appliances, Disposal, Dryer, Refrigerator, Washer, Gas Oven, Microwave, Gas Cooktop, Dishwasher
- Laundry: Electric Dryer Hookup, Washer Hookup
Features
- En-Suite Bath, Walk-In Closet(s)
- Flooring: Carpet, Tile
Interior area
- Total structure area: 1,538
- Total interior livable area: 1,538 sqft
Property
Parking
- Total spaces: 2
- Parking features: Attached, Garage Door Opener, Double-Wide Driveway
- Attached garage spaces: 2
Features
- Stories: 1
- Patio & porch: Porch
- Fencing: Back Yard,Full
Lot
- Size: 6,033 Square Feet
- Features: Back Yard, Subdivided, 0 Up To 1/4 Acre
Details
- Parcel number: 92113004900
Construction
Type & style
- Home type: SingleFamily
- Architectural style: Traditional
- Property subtype: Single Family Residence
Materials
- Brick
- Foundation: Slab
- Roof: Composition
Condition
- New construction: No
- Year built: 2020
Details
- Builder name: Lennar
Utilities & green energy
- Water: Water District
Green energy
- Energy efficient items: HVAC, Insulation, Exposure/Shade
Community & HOA
Community
- Subdivision: Tavola
HOA
- Has HOA: Yes
- Amenities included: Clubhouse, Jogging Path, Park, Picnic Area, Playground, Pool
- HOA fee: $800 annually
Location
- Region: New Caney
Financial & listing details
- Price per square foot: $157/sqft
- Tax assessed value: $243,112
- Annual tax amount: $7,744
- Date on market: 5/4/2026
- Listing terms: Cash,Conventional,FHA,VA Loan
- Ownership: Full Ownership
- Road surface type: Concrete, Curbs
Estimated market value
$237,900
$226,000 - $250,000
$1,865/mo
Price history
| Date | Event | Price |
|---|---|---|
| 6/18/2026 | Price change | $242,000-1.2%$157/sqft |
Source:  HAR #96781262 Report a problem HAR #96781262 Report a problem | ||
| 5/9/2026 | Listed for sale | $245,000+29.4%$159/sqft |
Source: HAR #96781262 Report a problem | ||
| 8/9/2023 | Listing removed | -- |
Source: Zillow Rentals Report a problem | ||
| 7/25/2023 | Listed for rent | $1,950$1/sqft |
Source: Zillow Rentals Report a problem | ||
| 2/20/2021 | Listing removed | -- |
Source: HAR #33892908 Report a problem | ||
| 11/13/2020 | Pending sale | $189,340$123/sqft |
Source: HAR #33892908 Report a problem | ||
Public tax history
| Year | Property taxes | Tax assessment |
|---|---|---|
| 2025 | -- | $243,112 +2.1% |
| 2024 | -- | $238,056 +2.9% |
| 2023 | -- | $231,310 +0.8% |
| 2022 | -- | $229,390 +20% |
| 2021 | -- | $191,160 +817.3% |
| 2020 | $453 | $20,840 |
Find assessor info on the county website
Monthly payment
Est. payment
Payment breakdown
Explore the cost of this home by adjusting the details. Changes won't be saved.Climate risks
Neighborhood: 77357
Nearby schools
GreatSchools rating
- 5/10Tavola Elementary SchoolGrades: PK-5Distance: 0.6 mi
- 2/10Keefer Crossing Middle SchoolGrades: 6-8Distance: 3.4 mi
- 3/10New Caney High SchoolGrades: 9-12Distance: 2.4 mi
Schools provided by the listing agent
- Elementary: Tavola Elementary School (New Caney)
- Middle: Keefer Crossing Middle School
- High: New Caney High School
Source: HAR. This data may not be complete. We recommend contacting the local school district to confirm school assignments for this home.
- $259,100-- bd2 ba1.9k sqft18840 Amaro Hills Dr, New Caney, TX 77357Off Market
- $246,6003 bd2 ba1.4k sqft18824 Amaro Hills Dr, New Caney, TX 77357Off Market
- $284,4004 bd3 ba2.2k sqft18818 Amaro Hills Dr, New Caney, TX 77357Off Market
- $236,300-- bd2 ba1.6k sqft18846 Amaro Hills Dr, New Caney, TX 77357Off Market
- $247,2004 bd2 ba1.5k sqft19092 Cicerone Ct, New Caney, TX 77357Off Market
- $245,3003 bd2 ba1.6k sqft20844 Cropani Shadow Dr, New Caney, TX 77357Off Market
- $233,300-- bd2 ba1.6k sqft19558 Manduca Dr, New Caney, TX 77357Off Market
- $228,000-- bd2 ba1.4k sqft19519 Manduca Dr, New Caney, TX 77357Off Market
A local agent can set up tours, give advice and negotiate with sellers.
A local lender can help you make sure your offer is ready when you are.
Similar homes
- $249,0004 bd2 ba1.8k sqft20385 Tembec Dr, New Caney, TX 77357For Sale
 MLS ID #97095029, Amanda Rossen, eXp Realty LLC. HAR
 - $224,9004 bd2 ba1.7k sqft21106 Waze Lewis Dr, New Caney, TX 77357For Sale
 MLS ID #56798538, Lynn Rulong, Connect Realty.com. HAR
 - $297,0004 bd2 ba1.9k sqft19036 Sonora Chase Dr, New Caney, TX 77357For Sale
 MLS ID #97963503, Shannon Livingstone, Martha Turner Sotheby's International Realty - Kingwood. HAR
 - $254,0003 bd2 ba1.6k sqft18324 Timbermill Ln, New Caney, TX 77357For Sale
 MLS ID #59228290, Tamatha Mayfield, Wychico Realty LLC. HAR
 - $255,0003 bd2 ba1.5k sqft18064 Atwood Mill Dr, New Caney, TX 77357For SaleMLS ID #28397386, Lyndsie Gourley, RE/MAX Integrity. HAR
- $269,9004 bd2 ba2k sqft18693 Swainboro Dr, New Caney, TX 77357For SaleMLS ID #36605193, Matthew Guzman, RE/MAX Universal. HAR
- $270,0003 bd2 ba1.7k sqft22409 Kinley St, New Caney, TX 77357For SaleMLS ID #45223781, May Pham, eXp Realty LLC. HAR
- $238,0003 bd2 ba1.6k sqft15007 Ashton Meadows Dr, New Caney, TX 77357For SaleMLS ID #13893168, Kevin Schamel, Coldwell Banker Realty - The Woodlands. HAR
- $225,0004 bd2 ba1.8k sqft21319 Mountain Ash Dr, New Caney, TX 77357For SaleMLS ID #15434307, Yeimalis Acevedo-Rasmussen, La Rosa Realty Texas LLC. HAR
- $279,9004 bd2 ba1.8k sqft15016 Ashton Meadows Dr, New Caney, TX 77357For SaleMLS ID #3658877, Hector Patino, Houston Homes Legacy Group LLC. HAR
- $266,0004 bd2 ba1.8k sqft14228 Dream Rd, New Caney, TX 77357For SaleMLS ID #41527167, Griselda Huicochea, Century 21 Realty Partners. HAR
- $324,7004 bd3 ba2.2k sqft19124 Sonora Chase Dr, New Caney, TX 77357For SaleMLS ID #8741580, Jesse Burton, Burton &Burton Real Estate Professionals LLC. HAR
- $230,0003 bd2 ba1.5k sqft1605 Road 5102, Cleveland, TX 77327For SaleMLS ID #67446376, Alejandra Juarez, JLA Realty. HAR
- $247,0003 bd2 ba1.3k sqft1294 Road 5102, Cleveland, TX 77327For SaleMLS ID #79285136, Christina Flores, Realty Of America, LLC. HAR
- $278,0003 bd2 ba1.9k sqft15218 White Moss Dr, New Caney, TX 77357For SaleMLS ID #60347843, Savannah Burns, Cadence Realty Services. HAR
- $269,0004 bd2 ba1.9k sqft22054 Mission Canyon Ln, Porter, TX 77365For SaleMLS ID #94837473, Bonnie Schinnerer, Epique Realty LLC. HAR
- $--4 bd3 ba1.7k sqft16481 Moss Ln, Porter, TX 77365AuctionXome
- $215,0004 bd2 ba1.8k sqft598 Road 5138, Cleveland, TX 77327For SaleMLS ID #36726340, Vanessa Hagler, Styled Real Estate. HAR
- $234,9993 bd2 ba1.4k sqft20081 Torrey Pines Ln, Cleveland, TX 77327For SaleMLS ID #13533463, Leticia Salazar, Coldwell Banker Realty - The Woodlands. HAR
- $235,0004 bd2 ba1.8k sqft518 Road 5138, Cleveland, TX 77327For SaleMLS ID #71416725, Beckie Martinez, Keller Williams Realty Northeast. HAR
