Step into this beautifully maintained, one-story home built in 2023, where modern comfort meets effortless living. What truly sets this property apart is the LARGE corner lot—offering endless possibilities for outdoor living. Whether you envision a backyard oasis, entertaining space, or room to grow, this expansive yard gives you the freedom to create it. Inside, with 4 spacious bedrooms and 2 thoughtfully designed bathrooms, the layout offers both functionality and style for everyday life. At the heart of the home, the kitchen shines with sleek granite countertops—perfect for hosting, cooking, and gathering. The entire home carries a fresh, like-new feel, making it move-in ready from day one.
For sale
$279,900
15016 Ashton Meadows Dr, New Caney, TX 77357
4beds
1,860sqft
Single Family Residence
Built in 2023
0.3 Acres Lot
$274,400 Zestimate®
$150/sqft
$63/mo HOA
What's special
Beautifully maintained one-story homeExpansive yardLarge corner lotFresh like-new feel
- 25 days |
- 72 |
- 6 |
Likely to sell faster than
Zillow last checked:
Listing updated:
Listed by:
Hector Patino TREC #0701477 832-258-7612,
Houston Homes Legacy Group LLC
Source: HAR,MLS#: 3658877
Facts & features
Interior
Bedrooms & bathrooms
- Bedrooms: 4
- Bathrooms: 2
- Full bathrooms: 2
Rooms
- Room types: Utility Room
Primary bathroom
- Features: Primary Bath: Double Sinks, Primary Bath: Shower Only, Secondary Bath(s): Tub/Shower Combo
Kitchen
- Features: Breakfast Bar, Kitchen Island, Walk-in Pantry
Heating
- Natural Gas
Cooling
- Electric
Appliances
- Included: Disposal, Gas Oven, Microwave, Gas Range, Dishwasher
Features
- All Bedrooms Down, En-Suite Bath, Primary Bed - 1st Floor, Walk-In Closet(s)
- Has fireplace: No
Interior area
- Total structure area: 1,860
- Total interior livable area: 1,860 sqft
Property
Parking
- Total spaces: 2
- Parking features: Attached
- Attached garage spaces: 2
Features
- Stories: 1
Lot
- Size: 0.3 Acres
- Features: Cleared, Corner Lot, Subdivided, 1/4 Up to 1/2 Acre
Details
- Parcel number: 520894
Construction
Type & style
- Home type: SingleFamily
- Architectural style: Traditional
- Property subtype: Single Family Residence
Materials
- Brick, Cement Siding, Other
- Foundation: Slab
- Roof: Composition
Condition
- New construction: No
- Year built: 2023
Details
- Builder name: DR Horton
Utilities & green energy
- Water: Water District
Community & HOA
Community
- Subdivision: Harrington Trails
HOA
- Has HOA: Yes
- Amenities included: Park, Pool, Splash Pad
- HOA fee: $750 annually
Location
- Region: New Caney
Financial & listing details
- Price per square foot: $150/sqft
- Annual tax amount: $8,453
- Date on market: 7/22/2026
- Listing terms: Cash,Conventional,FHA,VA Loan
Estimated market value
$274,400
$261,000 - $288,000
$1,999/mo
Price history
| Date | Event | Price |
|---|---|---|
| 7/22/2026 | Listed for sale | $279,900$150/sqft |
Source:  HAR #3658877 Report a problem HAR #3658877 Report a problem | ||
| 7/21/2026 | Listing removed | $279,900$150/sqft |
Source: HAR #49477296 Report a problem | ||
| 4/23/2026 | Listed for sale | $279,900+4.4%$150/sqft |
Source: HAR #49477296 Report a problem | ||
| 12/29/2023 | Listing removed | $268,000$144/sqft |
Source:  DR Horton Report a problem DR Horton Report a problem | ||
| 11/20/2023 | Pending sale | $268,000$144/sqft |
Source: DR Horton Report a problem | ||
| 11/16/2023 | Listed for sale | $268,000$144/sqft |
Source: DR Horton Report a problem | ||
Public tax history
Tax history is unavailable.
Monthly payment
Est. payment
Payment breakdown
Explore the cost of this home by adjusting the details. Changes won't be saved.Climate risks
Neighborhood: 77357
Nearby schools
GreatSchools rating
- 4/10Timber Lakes Elementary SchoolGrades: PK-6Distance: 0.5 mi
- 4/10Splendora Junior High SchoolGrades: 7-8Distance: 2.6 mi
- 2/10Splendora High SchoolGrades: 9-12Distance: 2.6 mi
Schools provided by the listing agent
- Elementary: Timber Lakes Elementary School
- Middle: Splendora Junior High
- High: Splendora High School
Source: HAR. This data may not be complete. We recommend contacting the local school district to confirm school assignments for this home.
- $285,9004 bd3 ba2.4k sqft15020 Ashton Meadows Dr, New Caney, TX 77357Off Market
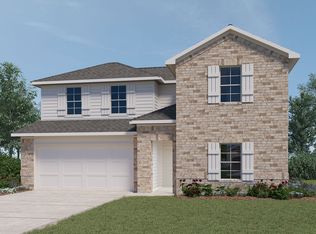
- $227,500-- bd2 ba1.6k sqft21231 Sunnyridge Way, New Caney, TX 77357Off Market
- $242,100-- bd2 ba1.7k sqft15028 Ashton Meadows Dr, New Caney, TX 77357Off Market
- $274,300-- bd3 ba2.3k sqft21210 Sunnyridge Way, New Caney, TX 77357Off Market
- $236,600-- bd2 ba1.7k sqft21227 Sunnyridge Way, New Caney, TX 77357Off Market
- $236,6003 bd2 ba1.5k sqft15019 Ashton Meadows Dr, New Caney, TX 77357Off Market
- $244,400-- bd2 ba1.8k sqft21219 Sunnyridge Way, New Caney, TX 77357Off Market
- $261,800-- bd2 ba1.7k sqft15015 Ashton Meadows Dr, New Caney, TX 77357Off Market
A local agent can set up tours, give advice and negotiate with sellers.
A local lender can help you make sure your offer is ready when you are.
Similar homes
- $260,0004 bd2 ba1.5k sqft21058 Wenze Ln, New Caney, TX 77357For Sale
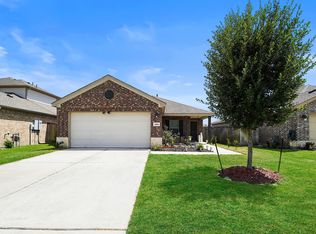 MLS ID #88443504, Jason Aguirre, eXp Realty LLC. HAR
 - $249,9004 bd2 ba1.7k sqft20819 Olive Leaf St, New Caney, TX 77357For Sale
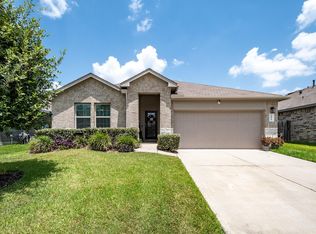 MLS ID #96629298, Sheri Burton, Active Realty Team LLC. HAR
 - $266,0004 bd2 ba1.8k sqft14228 Dream Rd, New Caney, TX 77357For Sale
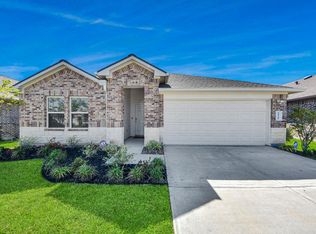 MLS ID #41527167, Griselda Huicochea, Century 21 Realty Partners. HAR
 - $270,0004 bd3 ba2.3k sqft14212 Dream Rd, New Caney, TX 77357For Sale
 MLS ID #79182172, Jason Parks, FirstWalk Realty. HAR
 - $325,0004 bd3 ba2.5k sqft21318 Mountain Ash Dr, New Caney, TX 77357For SaleMLS ID #26432899, Tami Heitzwebel, RE/MAX Universal. HAR
- $249,9903 bd4 ba1.6k sqft21577 Starry Night Dr, New Caney, TX 77357For SaleMLS ID #7717088, Nilda Salinas, Step Real Estate. HAR
- $225,0004 bd2 ba1.8k sqft21319 Mountain Ash Dr, New Caney, TX 77357For SaleMLS ID #15434307, Yeimalis Acevedo-Rasmussen, La Rosa Realty Texas LLC. HAR
- $219,9903 bd2 ba1.6k sqft21114 Waze Lewis Dr, New Caney, TX 77357For SaleMLS ID #12601097, Gabriele Simpson, Northpoint Asset Management. HAR
- $315,0004 bd3 ba2.2k sqft22537 Gran Sasso Dr, New Caney, TX 77357For SaleMLS ID #70940521, Dana Olejniczak, Martha Turner Sotheby's International Realty - Kingwood. HAR
- $249,0004 bd2 ba1.8k sqft20385 Tembec Dr, New Caney, TX 77357For SaleMLS ID #97095029, Amanda Rossen, eXp Realty LLC. HAR
- $260,0004 bd3 ba2.1k sqft13820 Diamondback Dr, Splendora, TX 77372For SaleMLS ID #44791862, Laura Ruple, CB&A, Realtors. HAR
- $242,0004 bd2 ba1.5k sqft18830 Amaro Hills Dr, New Caney, TX 77357For SaleMLS ID #96781262, Lisa McFee, JLA Realty. HAR
- $259,9904 bd3 ba2.2k sqft19522 Rosali Meadow Dr, New Caney, TX 77357For SaleMLS ID #45953143, Angela Pachicano, Redfin Corporation. HAR
- $265,0003 bd2 ba1.8k sqft19043 Pinewood Grove Trl, New Caney, TX 77357For SaleMLS ID #88393945, Booker Terrell, JLA Realty. HAR
- $242,9993 bd2 ba1.8k sqft13986 Manatee St, Splendora, TX 77372For SaleMLS ID #14820772, Penne Plummer-Fenton, RA Brokers. HAR
- $294,9994 bd3 ba2.1k sqft16974 Rich Pines Dr, Conroe, TX 77302For SaleMLS ID #38741327, Mallory Cotton, JLA Realty. HAR
- $254,0003 bd2 ba1.6k sqft18324 Timbermill Ln, New Caney, TX 77357For SaleMLS ID #59228290, Tamatha Mayfield, Wychico Realty LLC. HAR
- $280,0004 bd3 ba2.3k sqft696 Road 5105, Cleveland, TX 77327For SaleMLS ID #59179231, Christopher Almaraz, Prime Texas Properties. HAR
- $--3 bd2 ba1.7k sqft29446 Ridge Clearing Trl, Spring, TX 77386AuctionAuction.com 2
- $285,0003 bd3 ba1.8k sqft5419 Wyndham Ridge Ln, Spring, TX 77373For SaleMLS ID #52555237, Joshua Salinas, ST Realty. HAR
